Project Detail
Explore the footprint.
Select a highlighted project to view address, type, sale date, and project details.

Work
We build new homes, split lots, take over stalled projects, and reposition properties for their highest and best use.
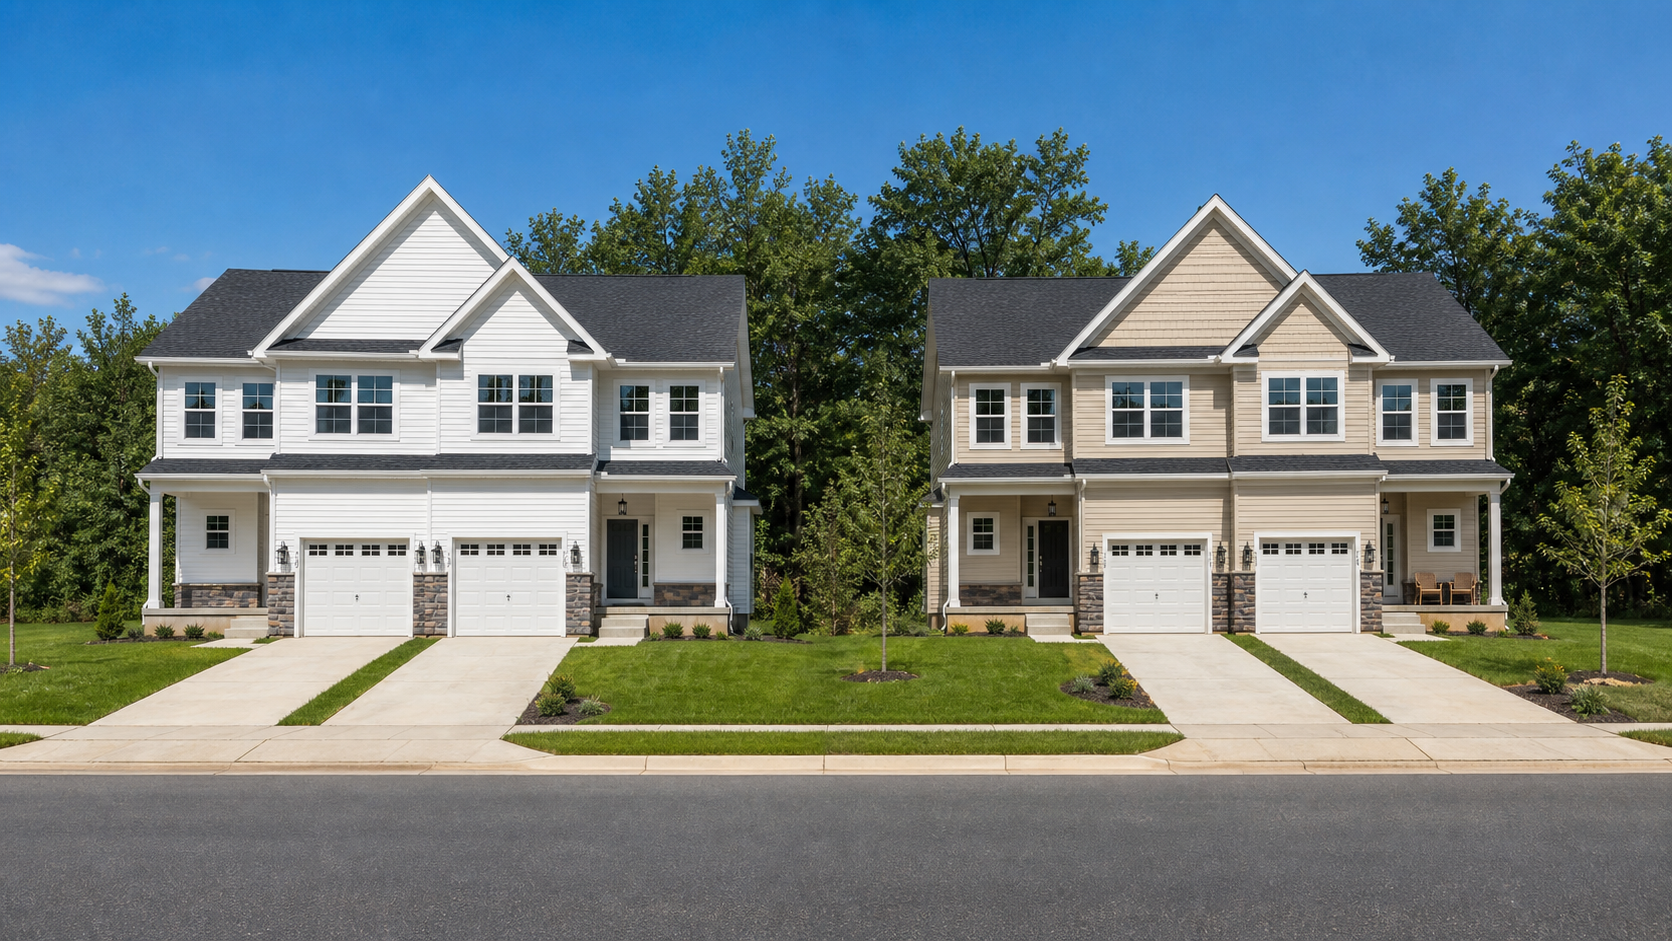
Our Work
Explore R2HB projects across South Jersey and shore markets.
Project Detail
Select a highlighted project to view address, type, sale date, and project details.
Showcase Projects
114 clickable pinsFeatured work
The examples span commercial-to-residential redevelopment, shore new construction, adaptive reuse, and a full-gut rehabilitation with an addition.
Cherry Hill
Commercial-to-Residential Redevelopment
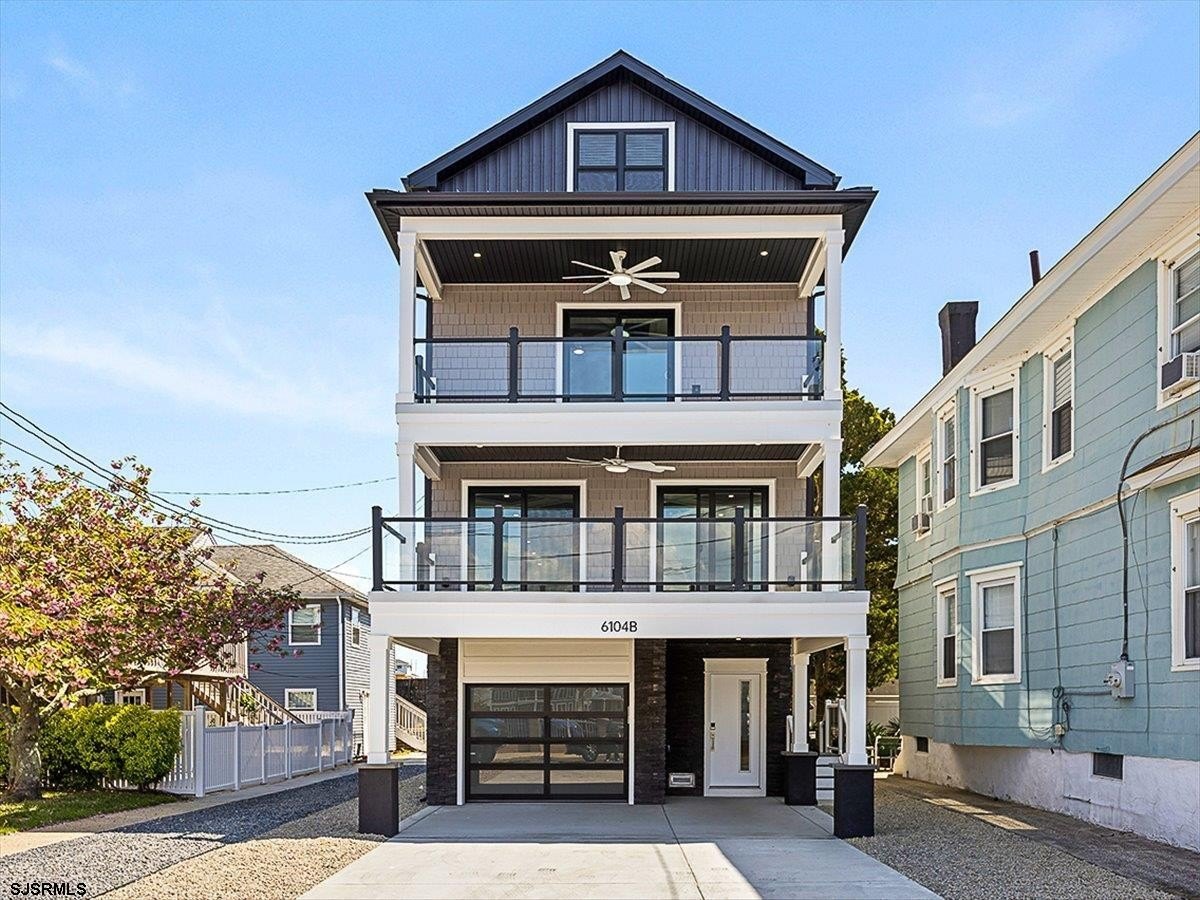
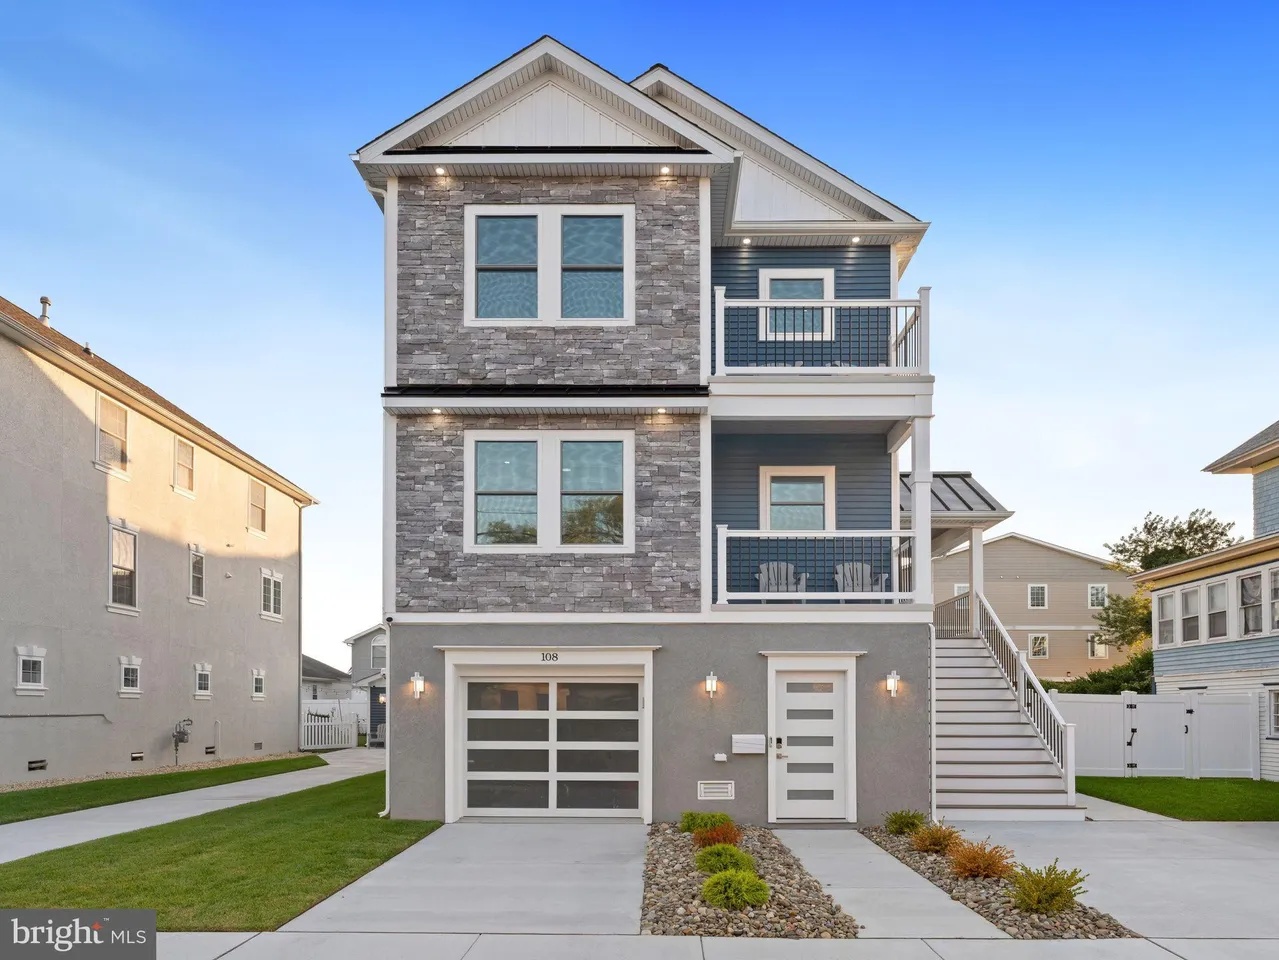
Ventnor City, NJ 08406
Shore New Construction
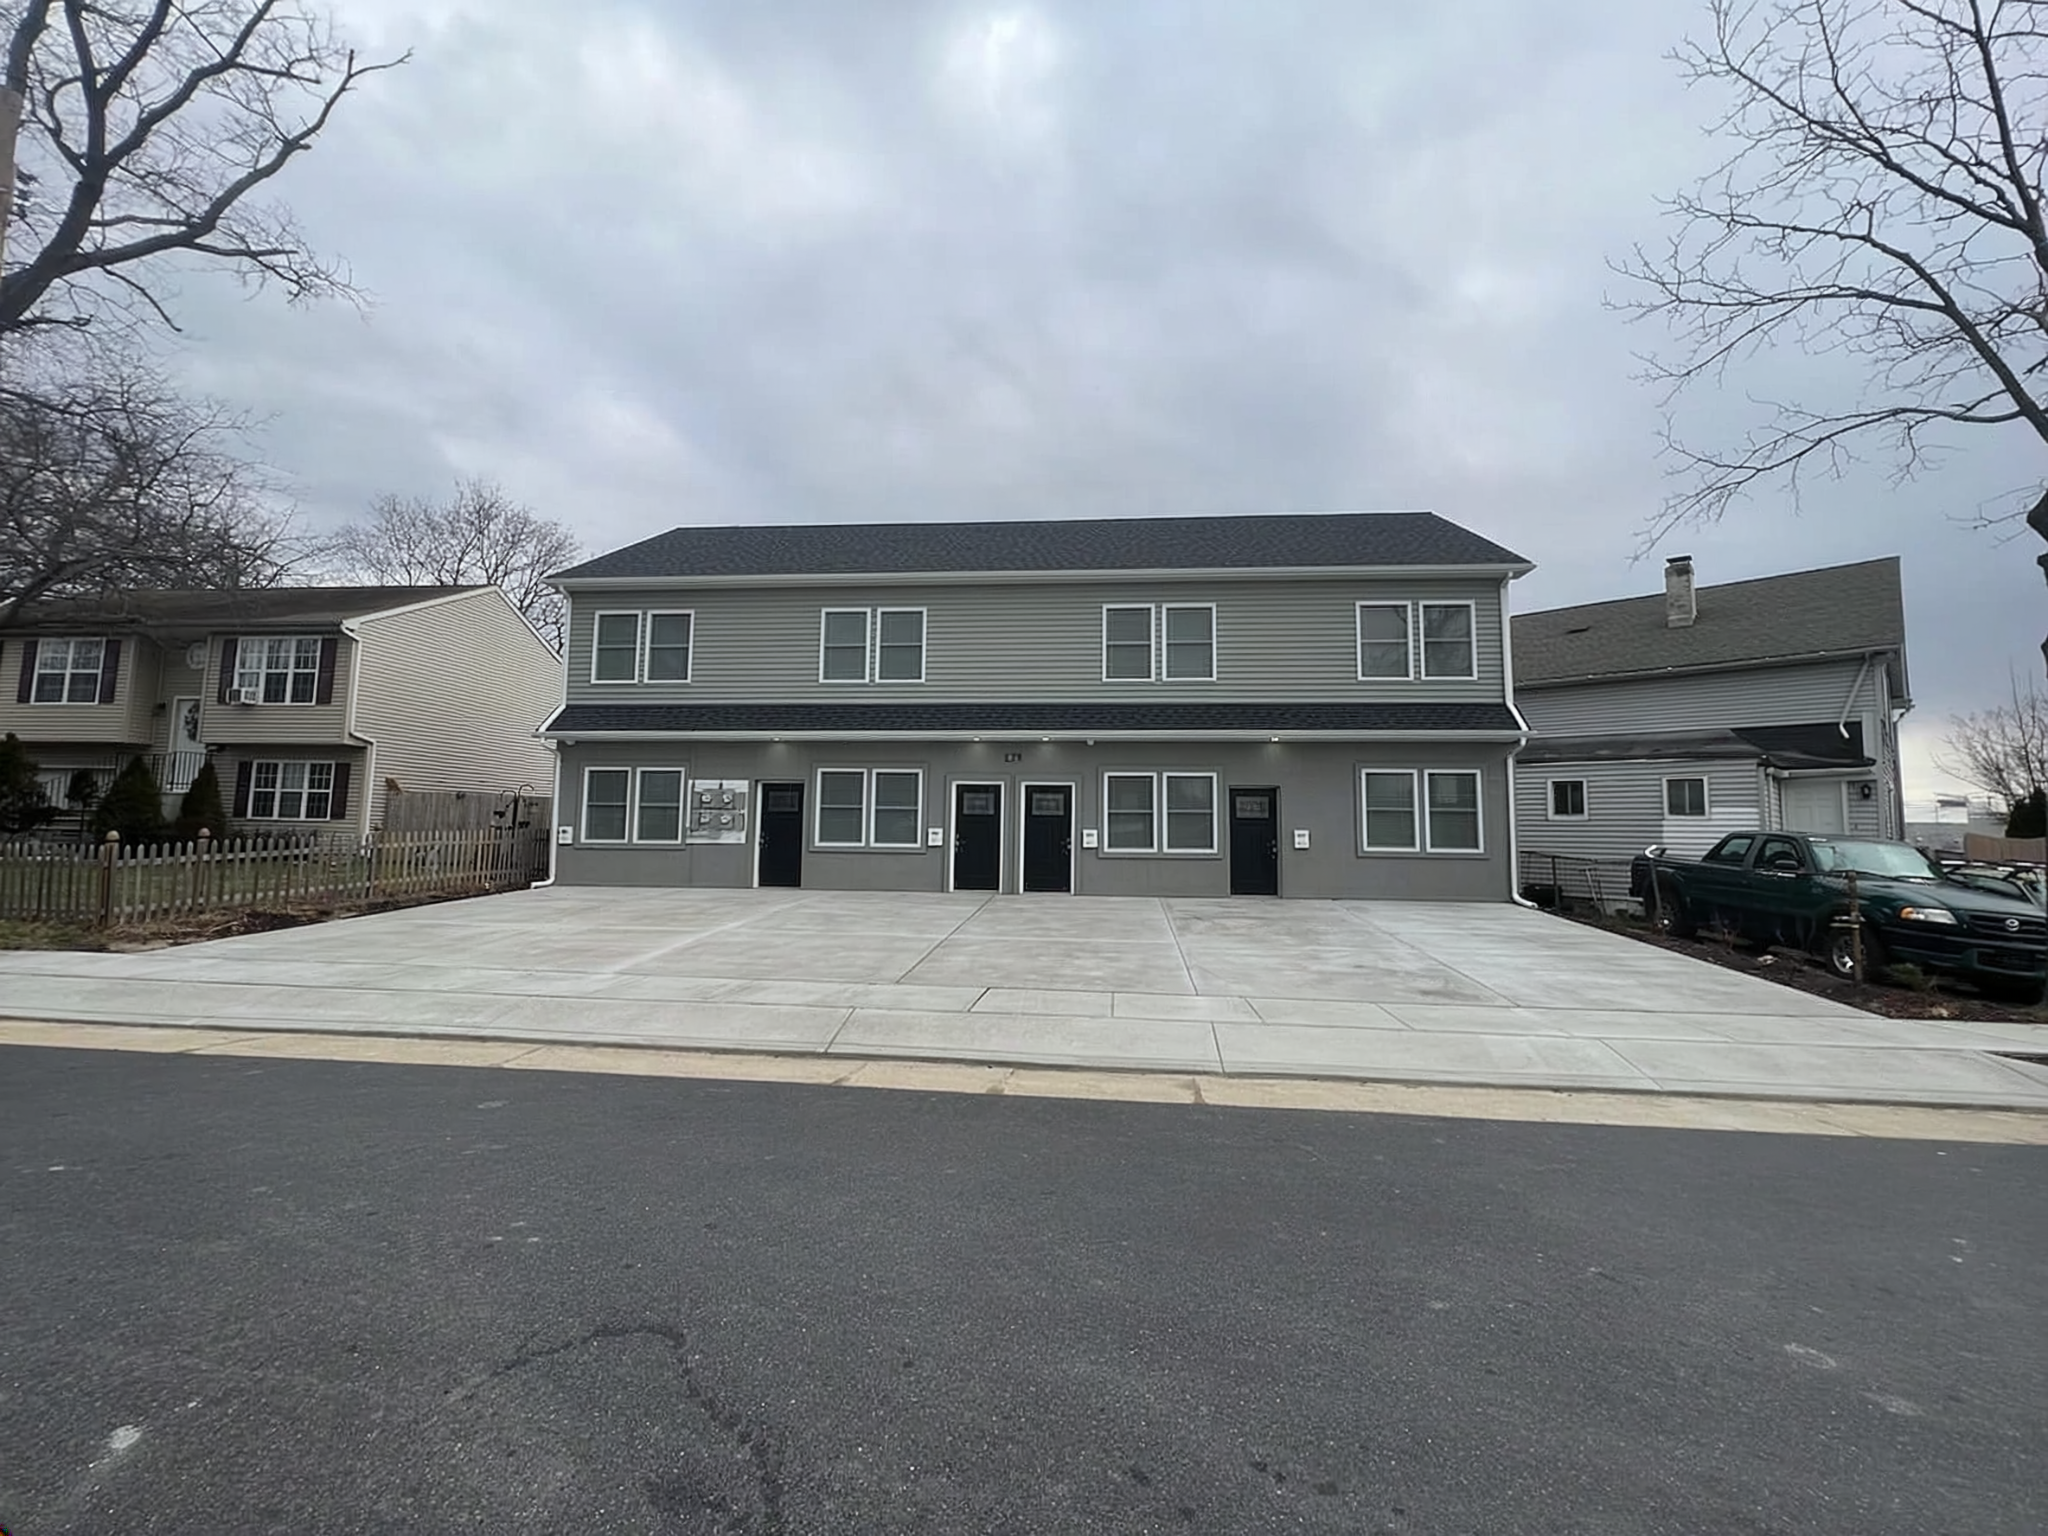
Woodbury
Use Variance + Fourplex Conversion
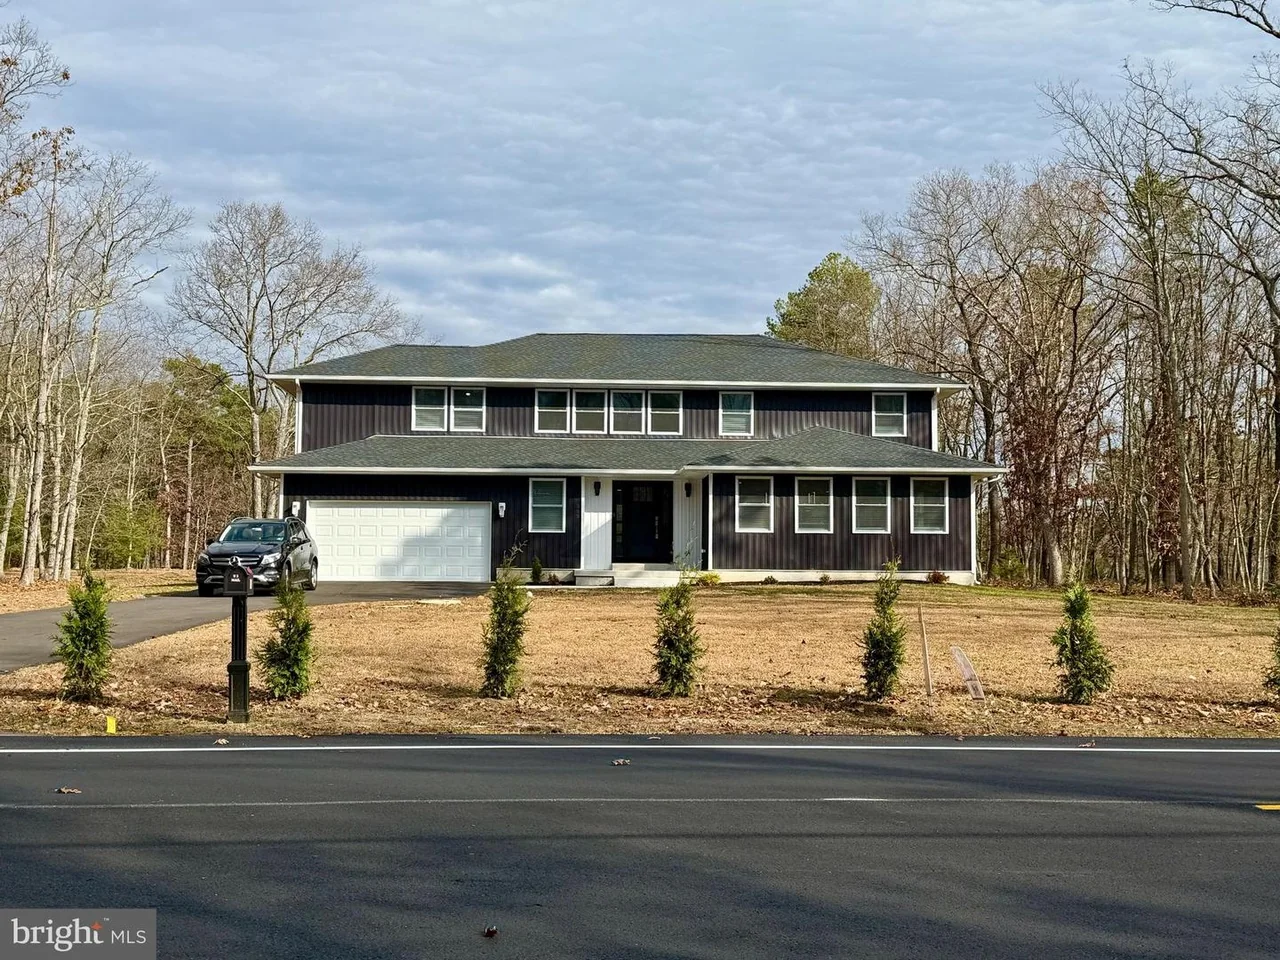
Shamong, NJ
Full-Gut Rehab + Addition
Built work categories
Most of what we do falls into four buckets. The hard part is usually the approval, not the framing.
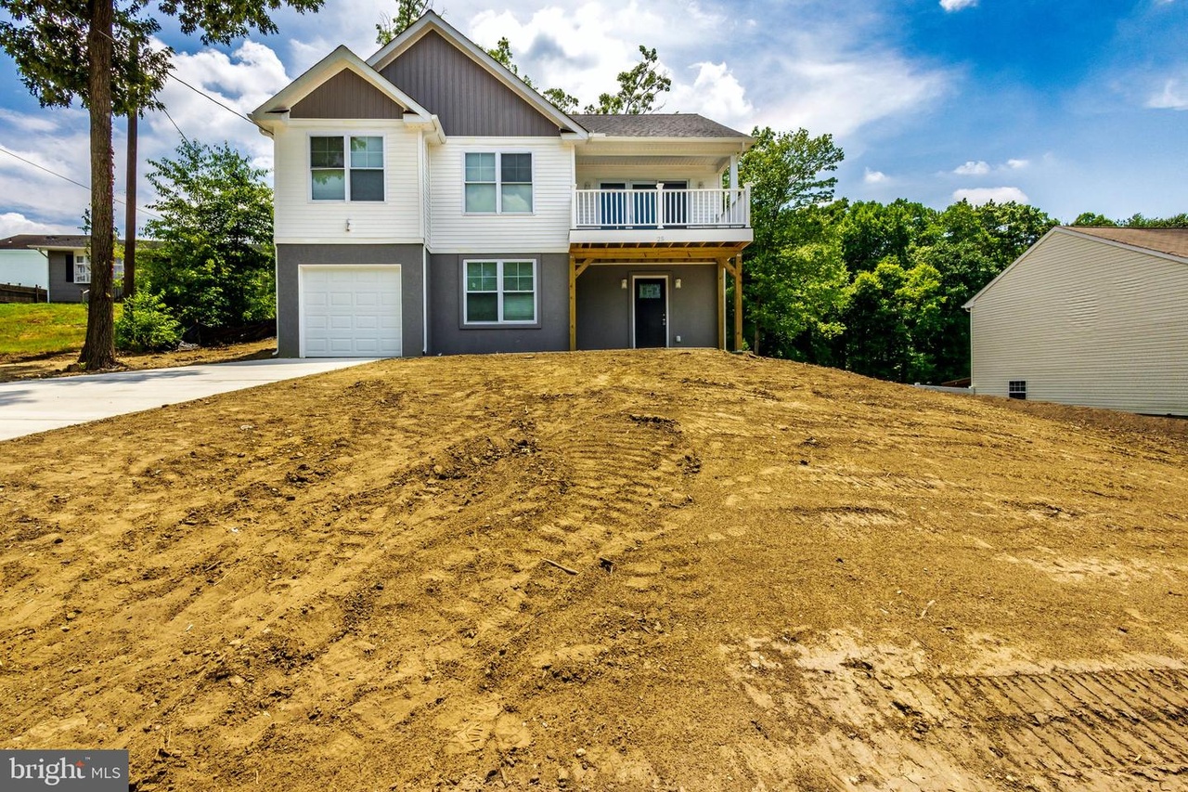
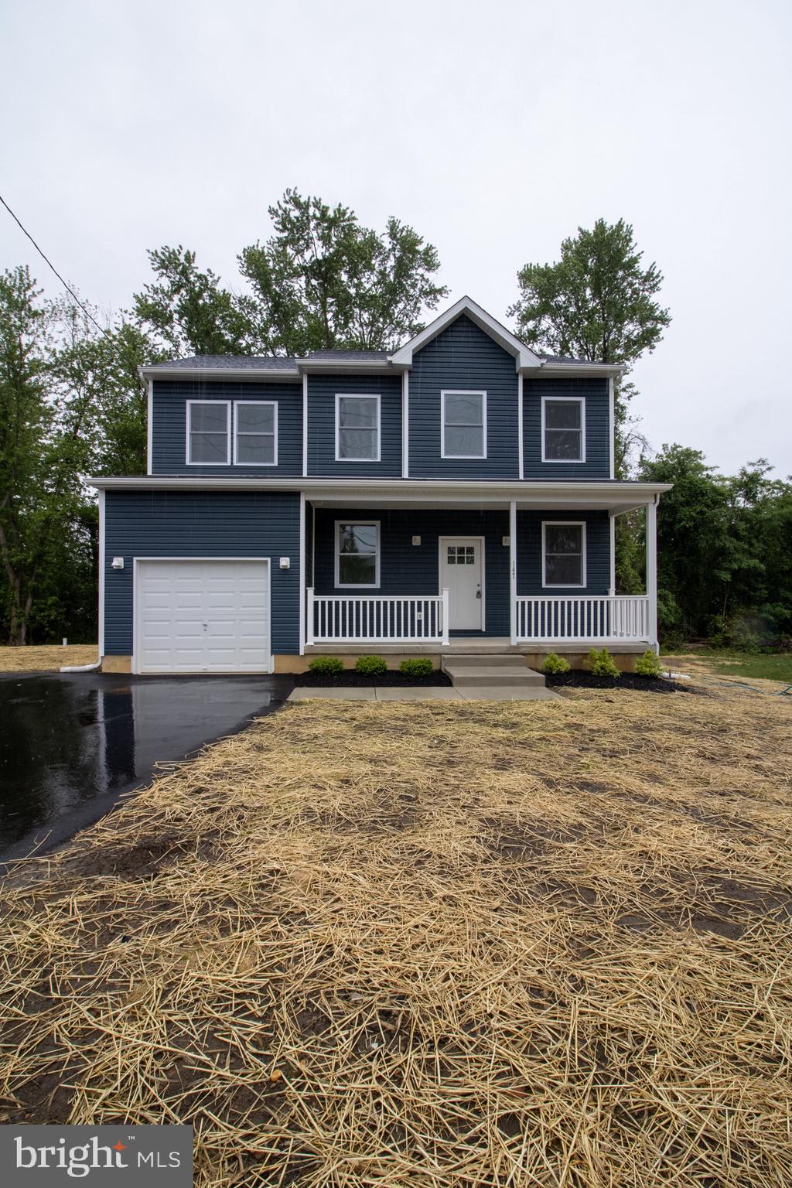
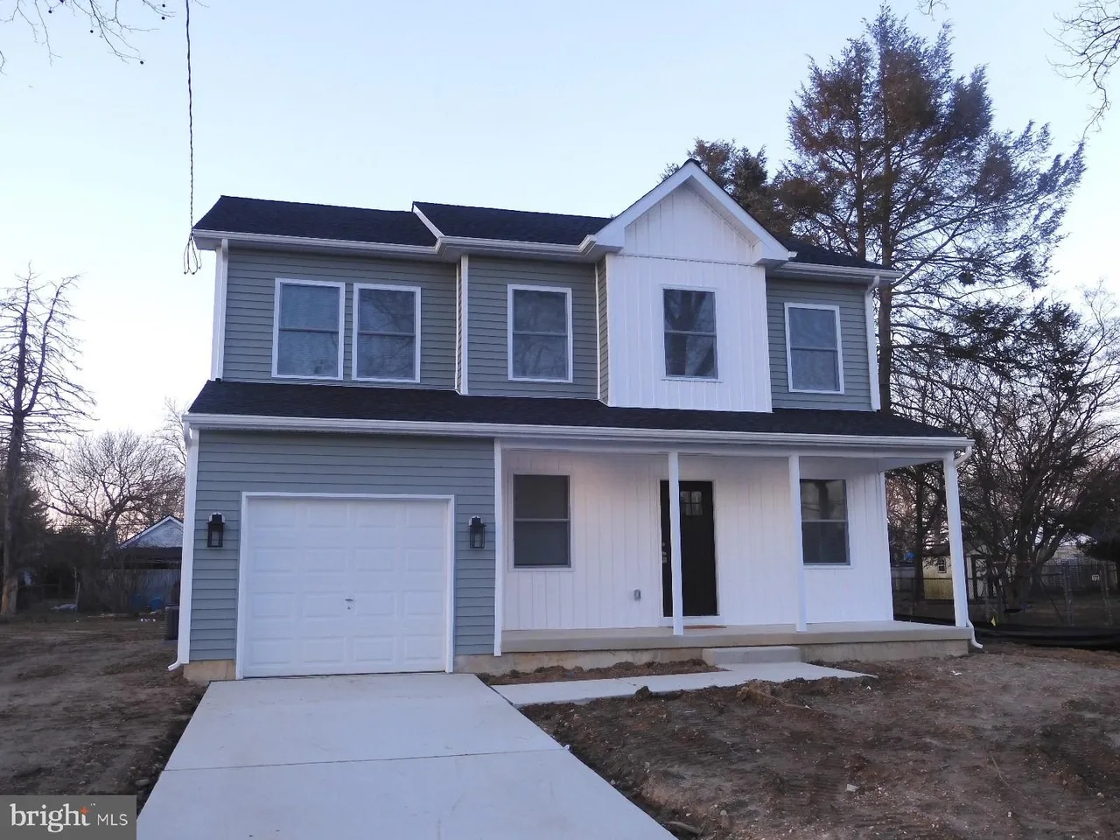
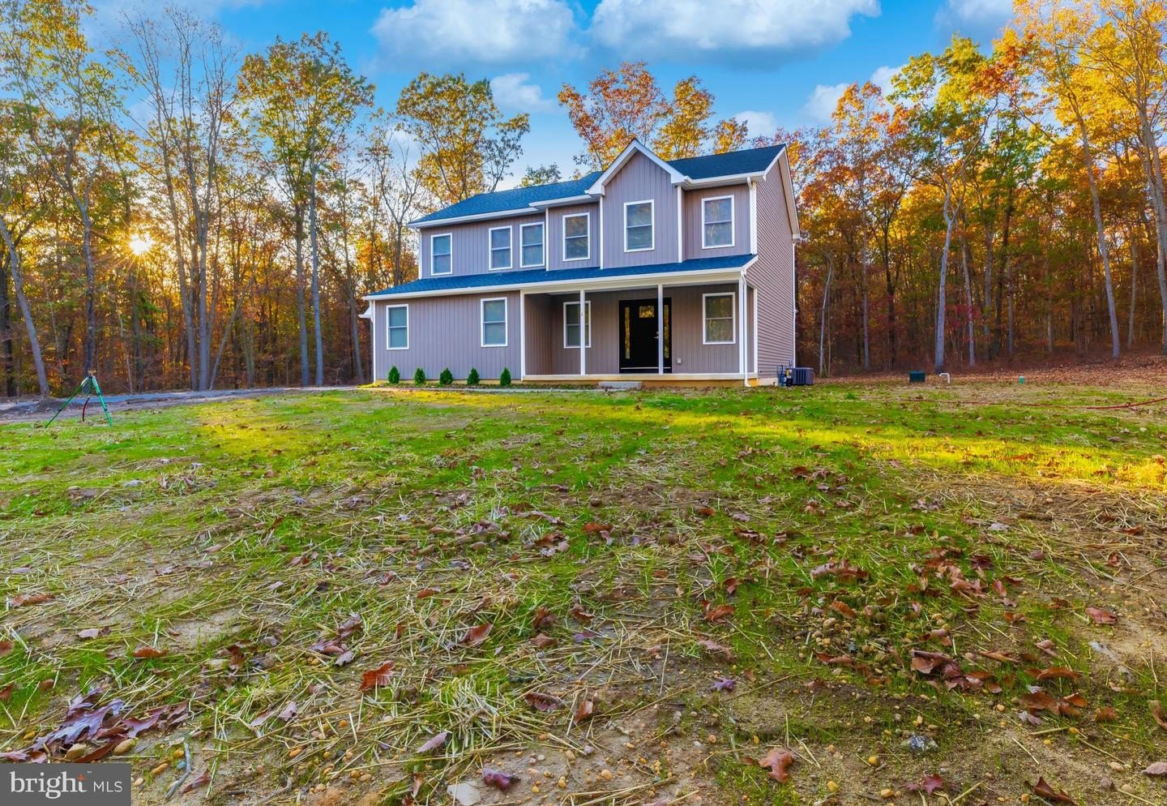
New construction
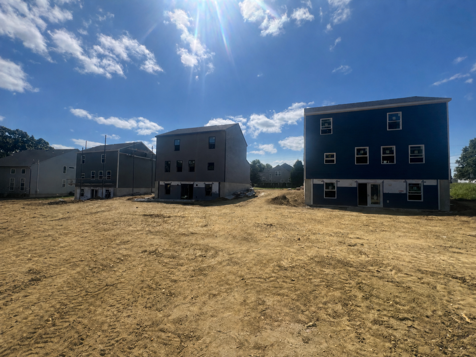
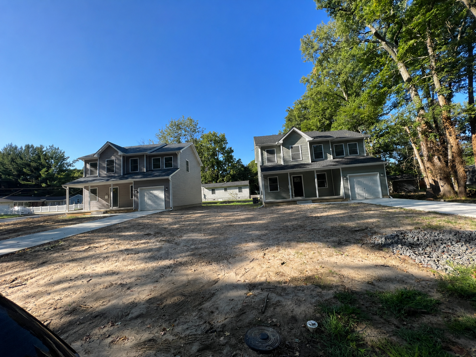
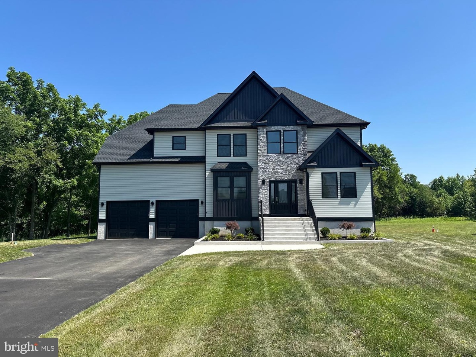
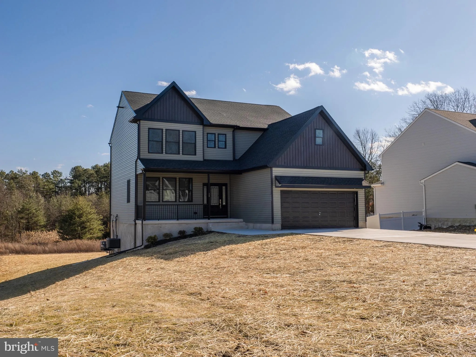
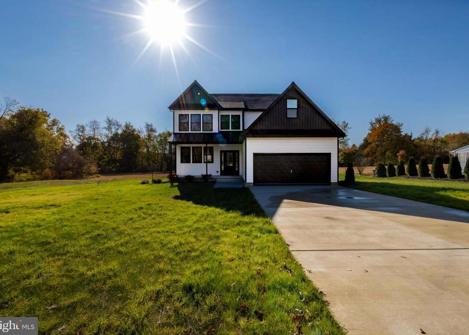
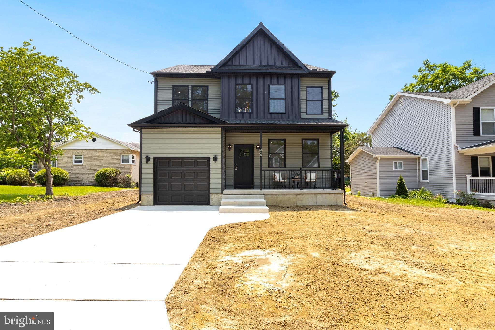
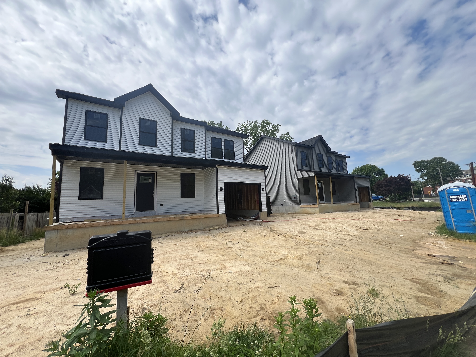
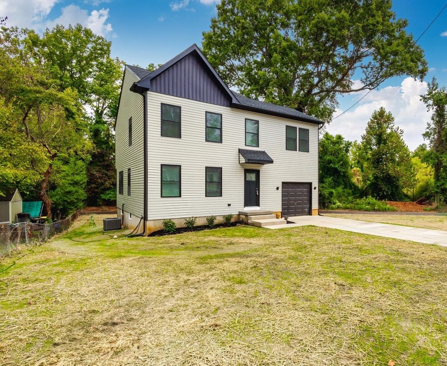
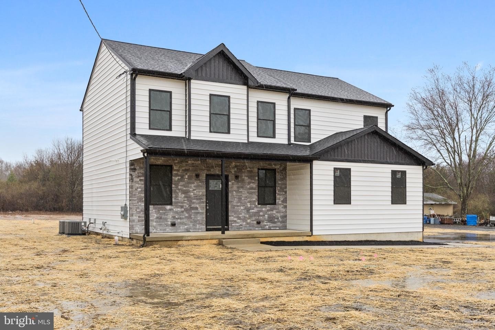
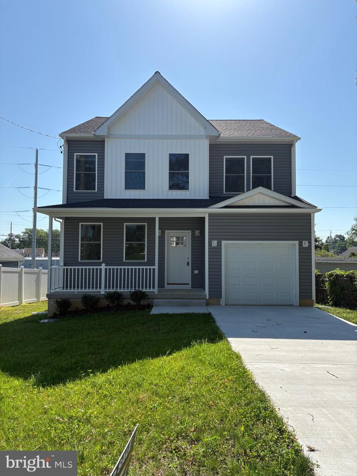
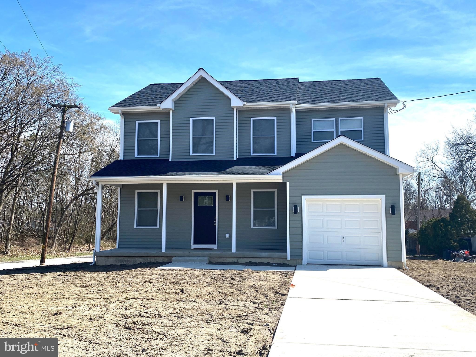
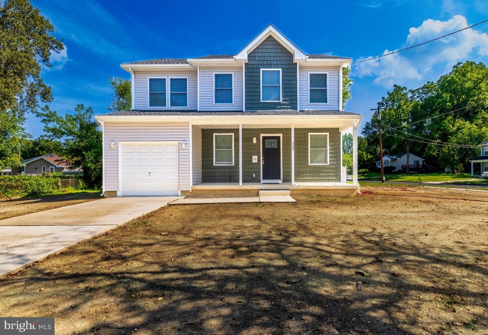
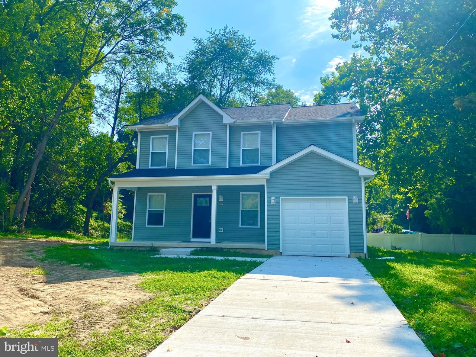
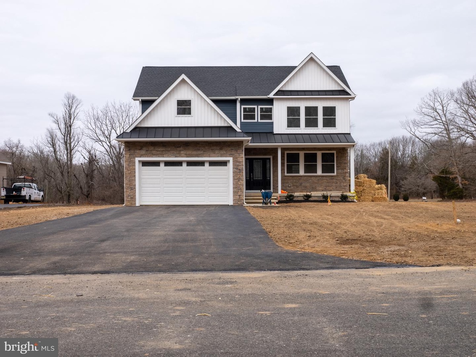
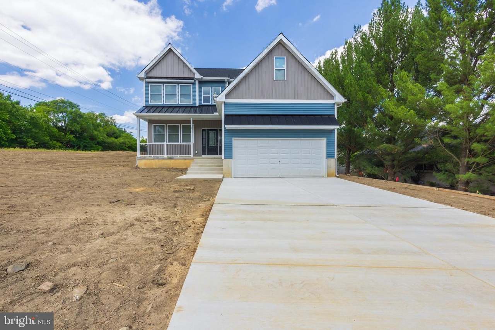
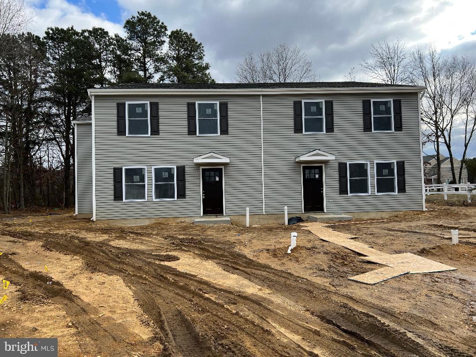
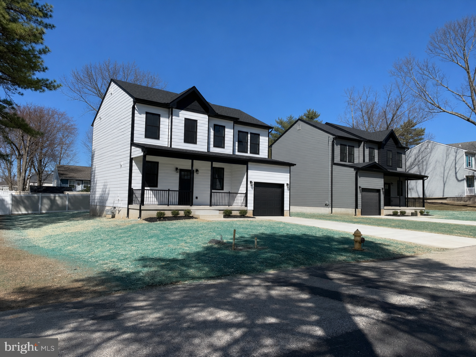
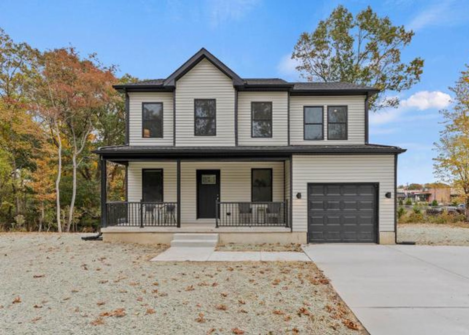
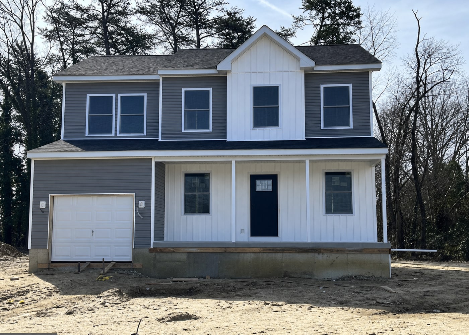
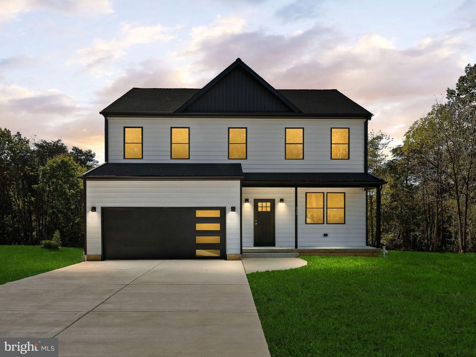
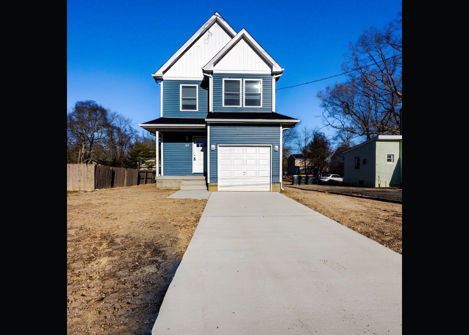
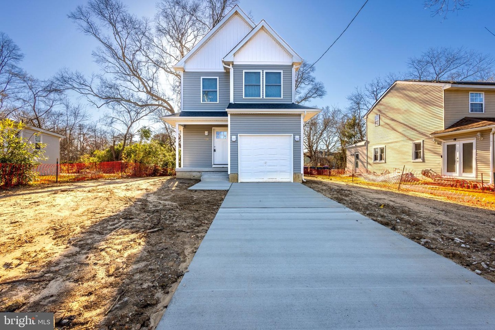
R2HB’s new-construction work ranges from individual homes to lot-split builds, clustered residential work, builder takeovers, and shore-market homes.
Selected examples
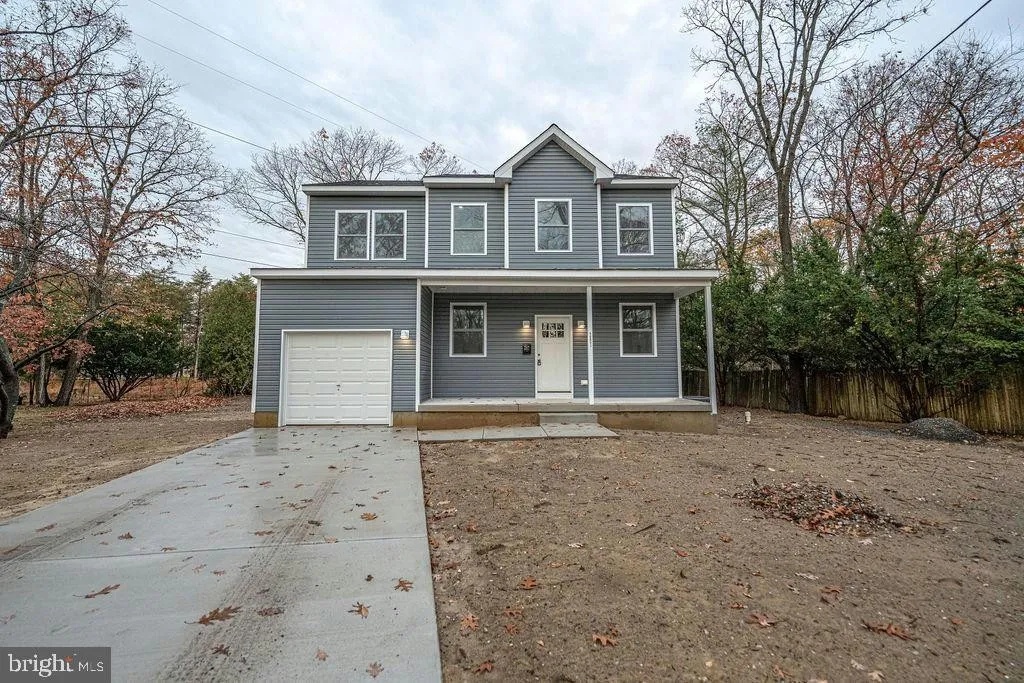
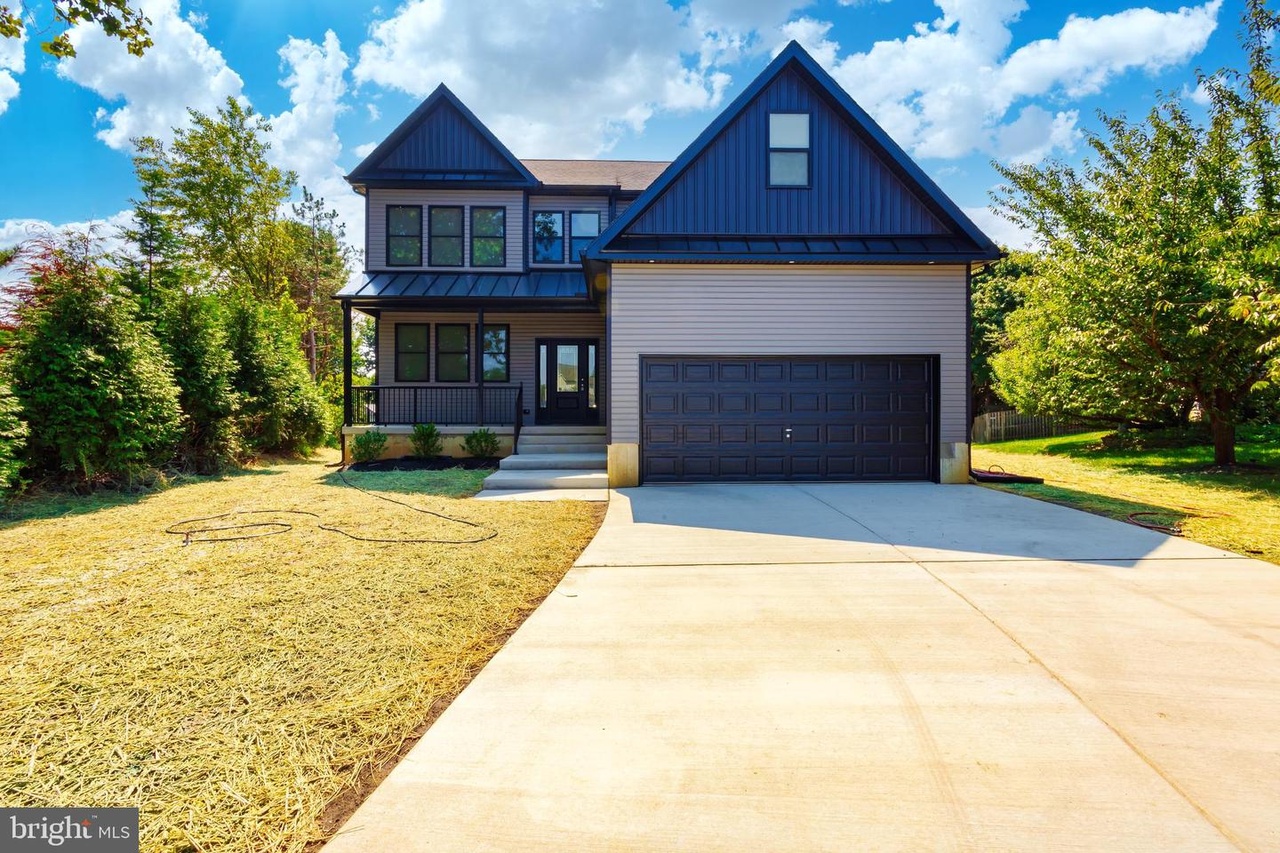
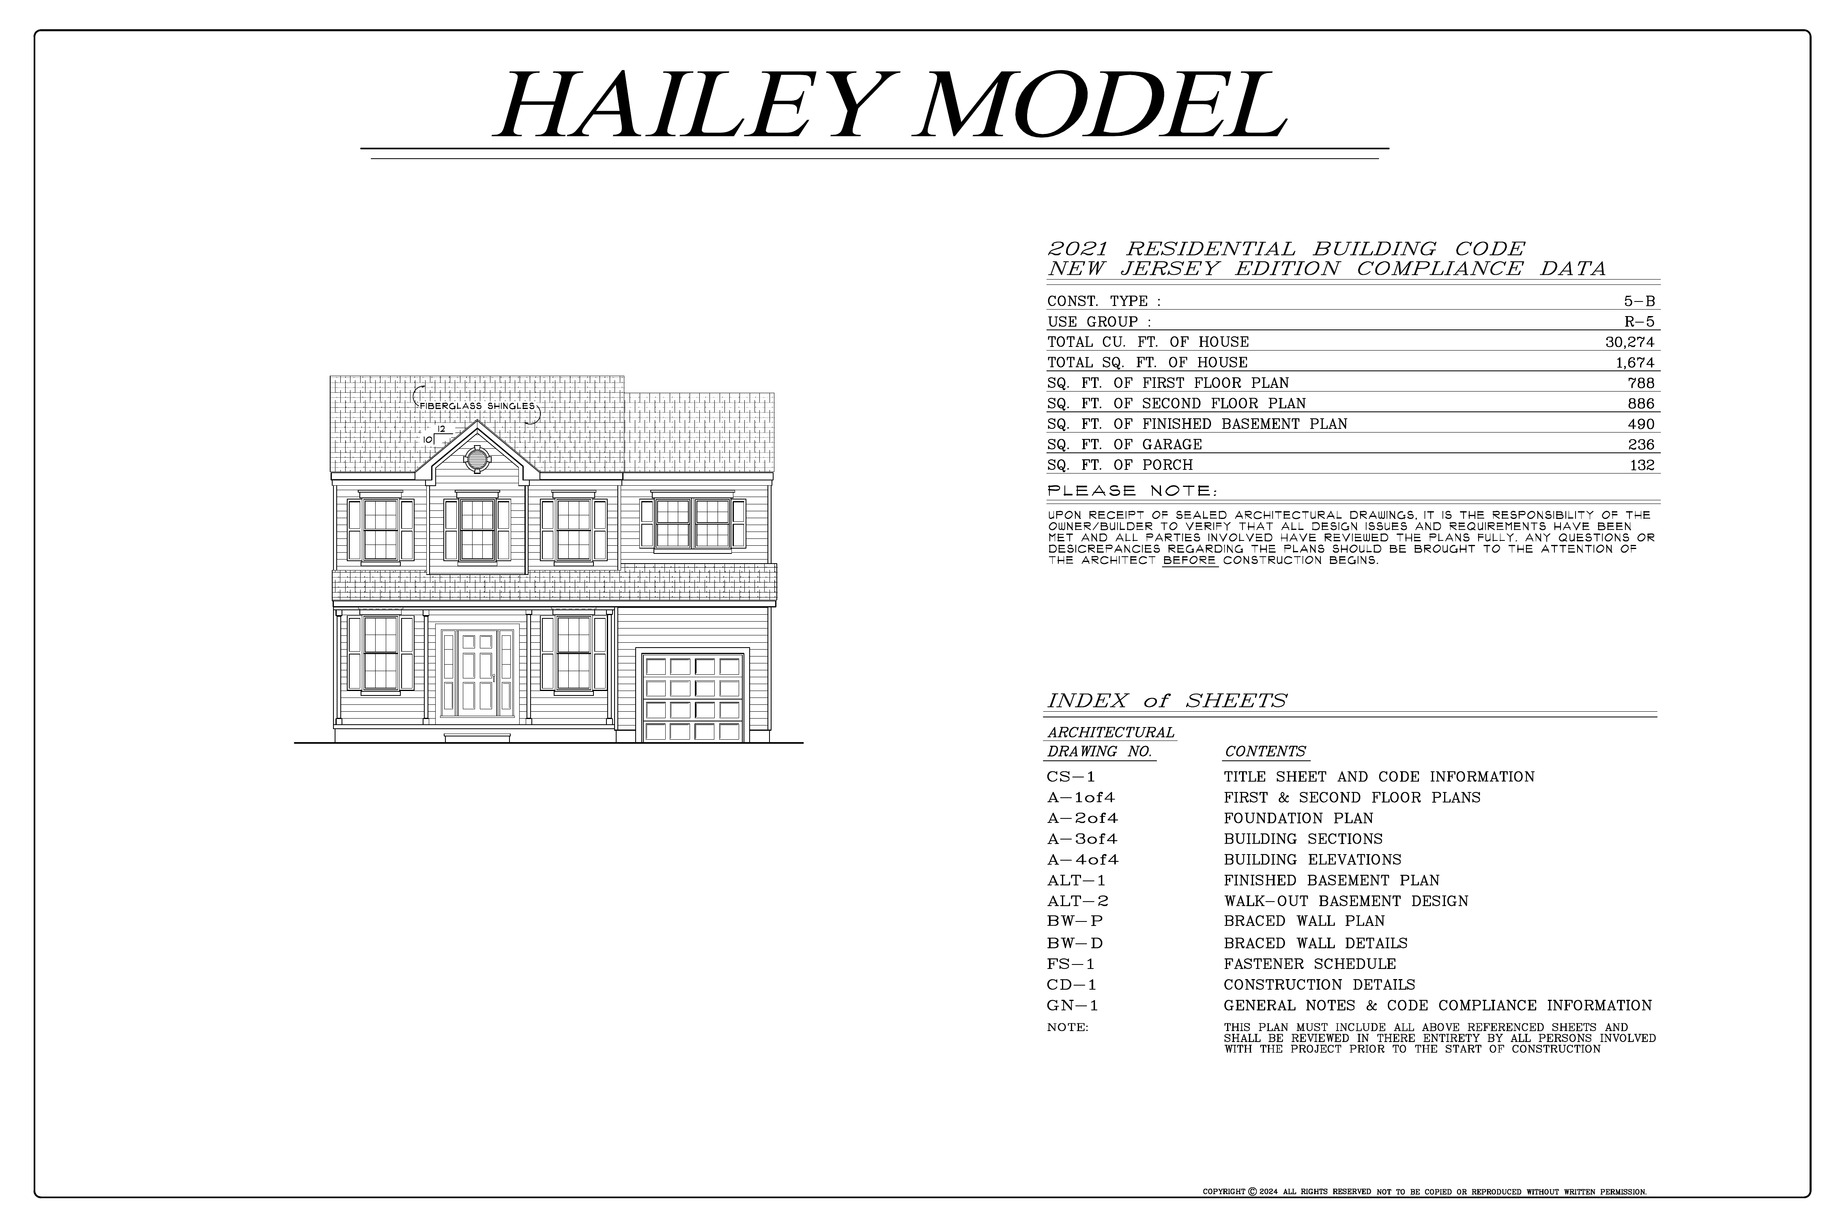
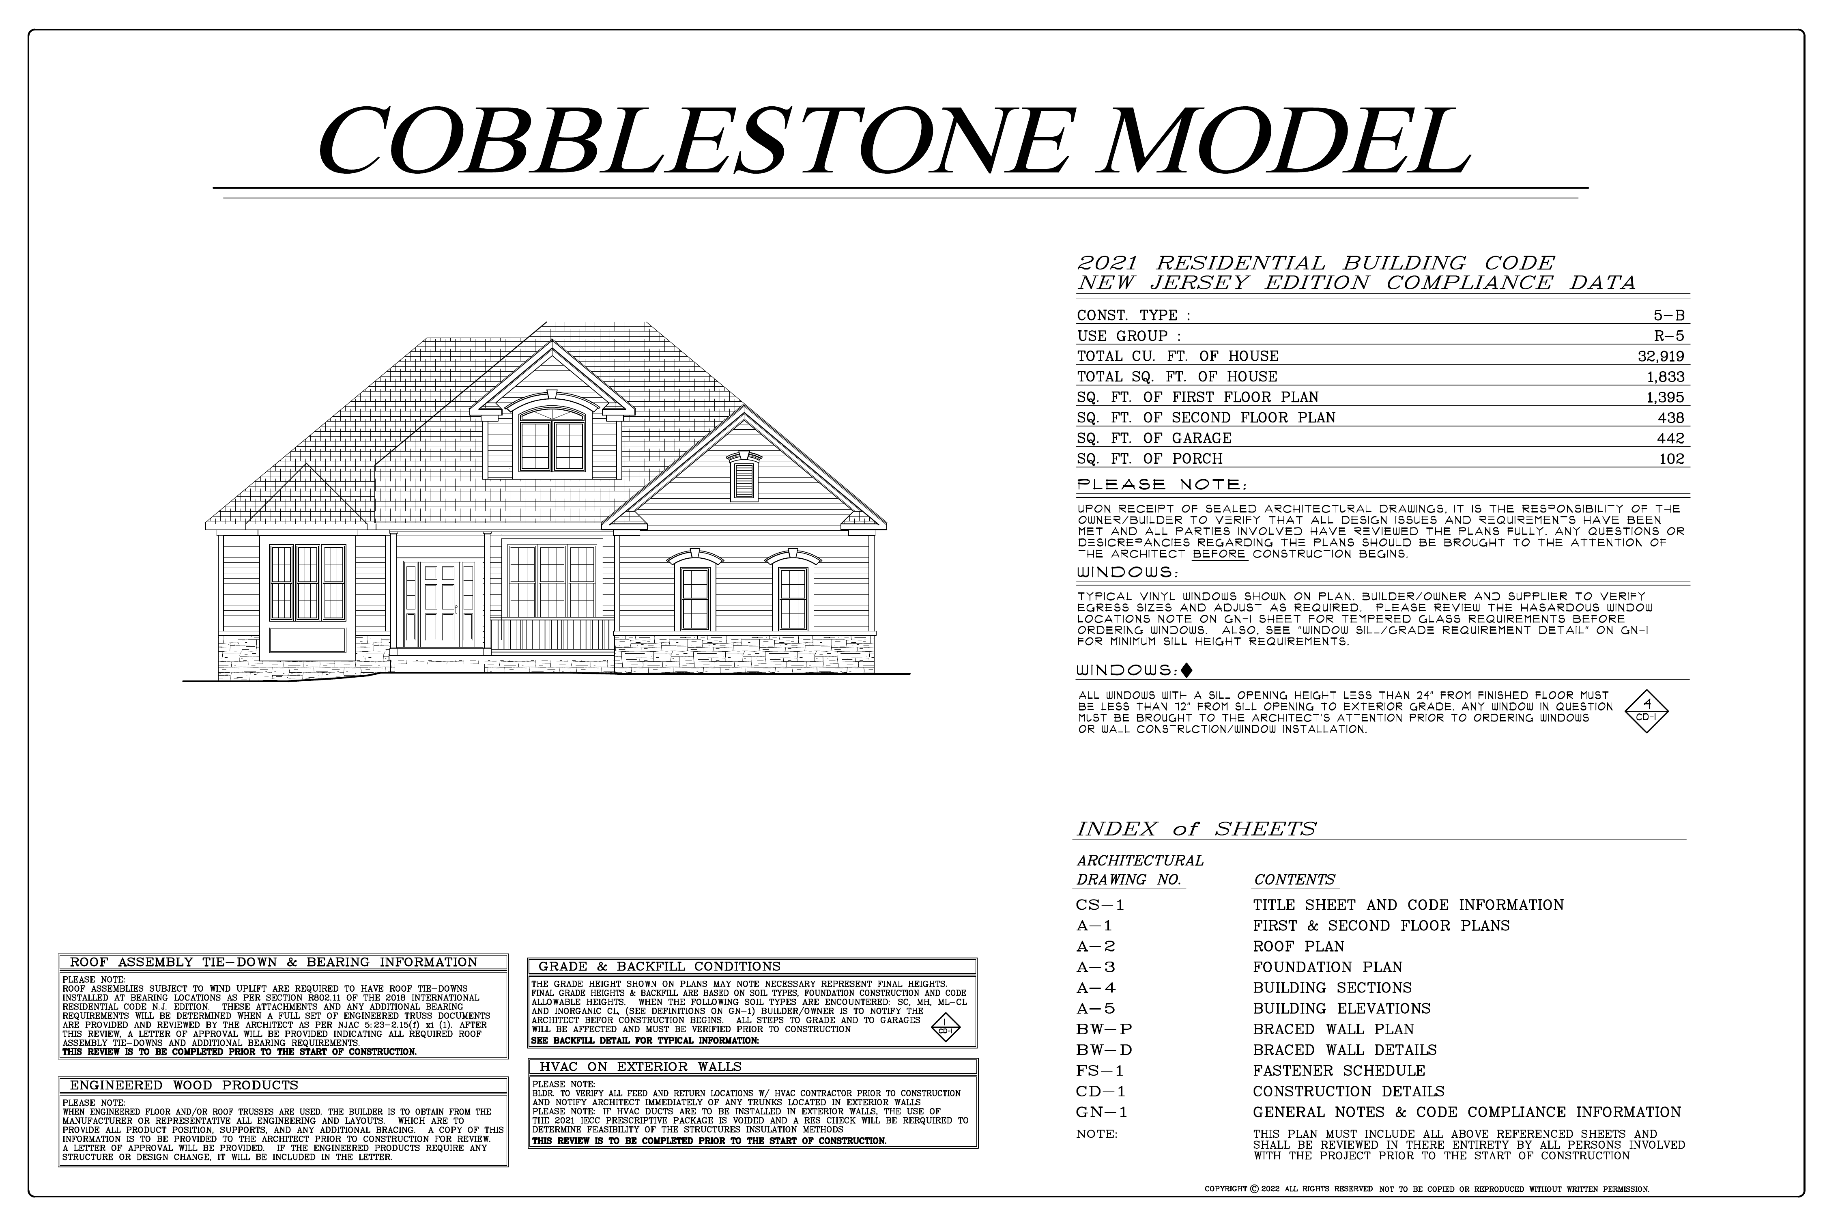
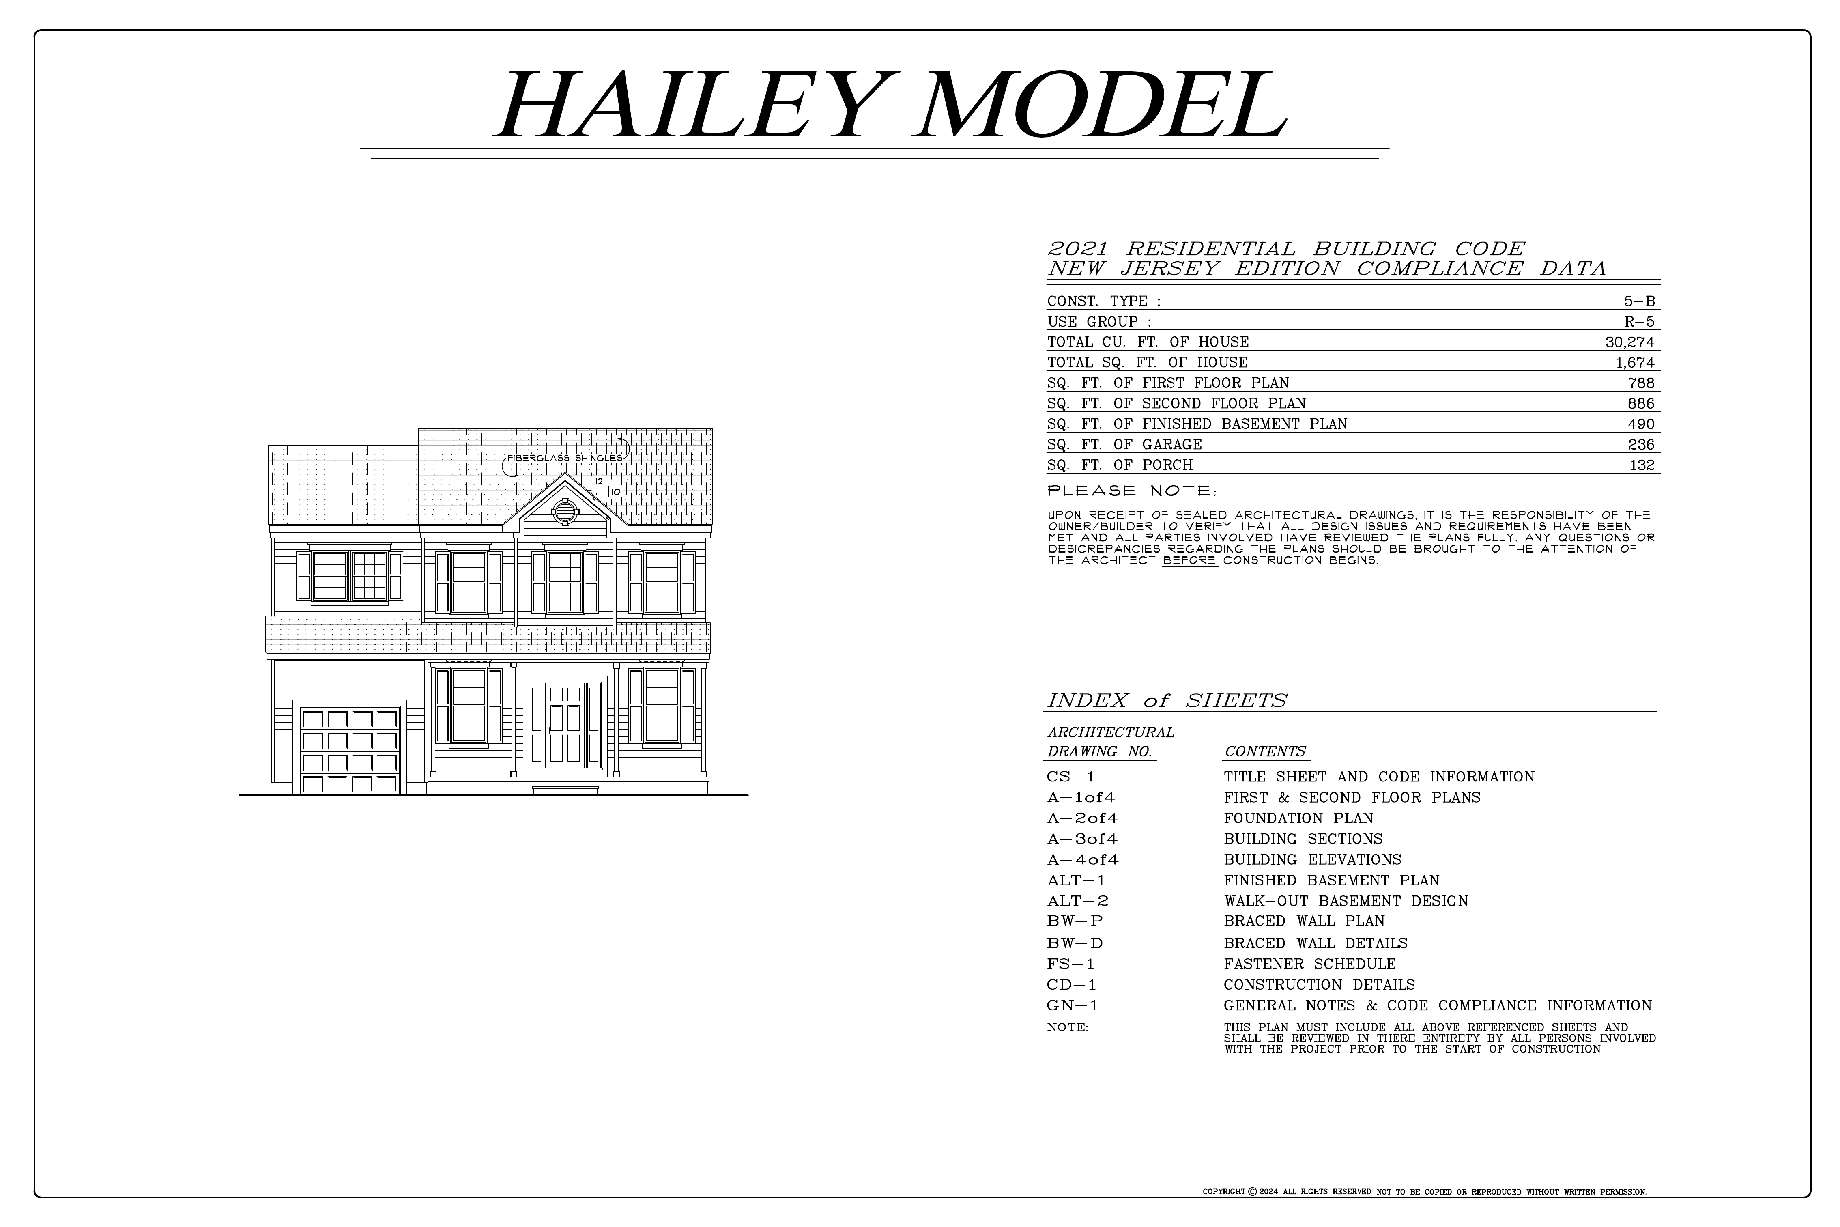
These examples range from active framing and clustered residential work to subdivision buildout, builder takeovers, and finished homes at the shore.
Major additions
Major additions and structural adaptations are not just added square footage. They require sequencing, utility coordination, inspections, structural decisions, and a clear path from existing conditions to finished residential use.
Project Examples
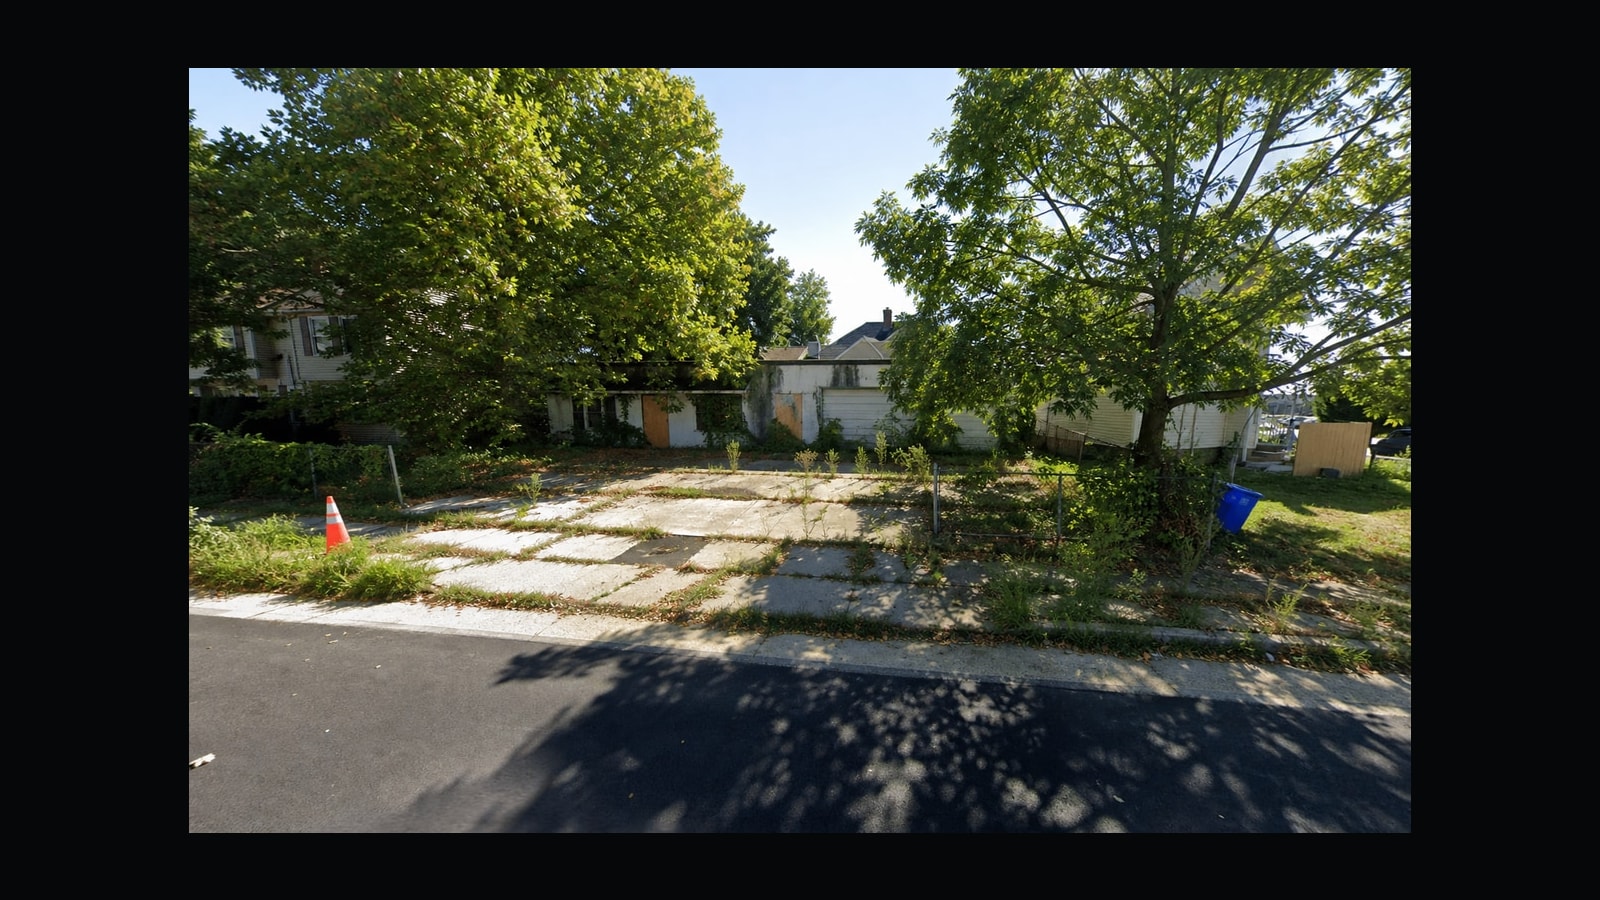
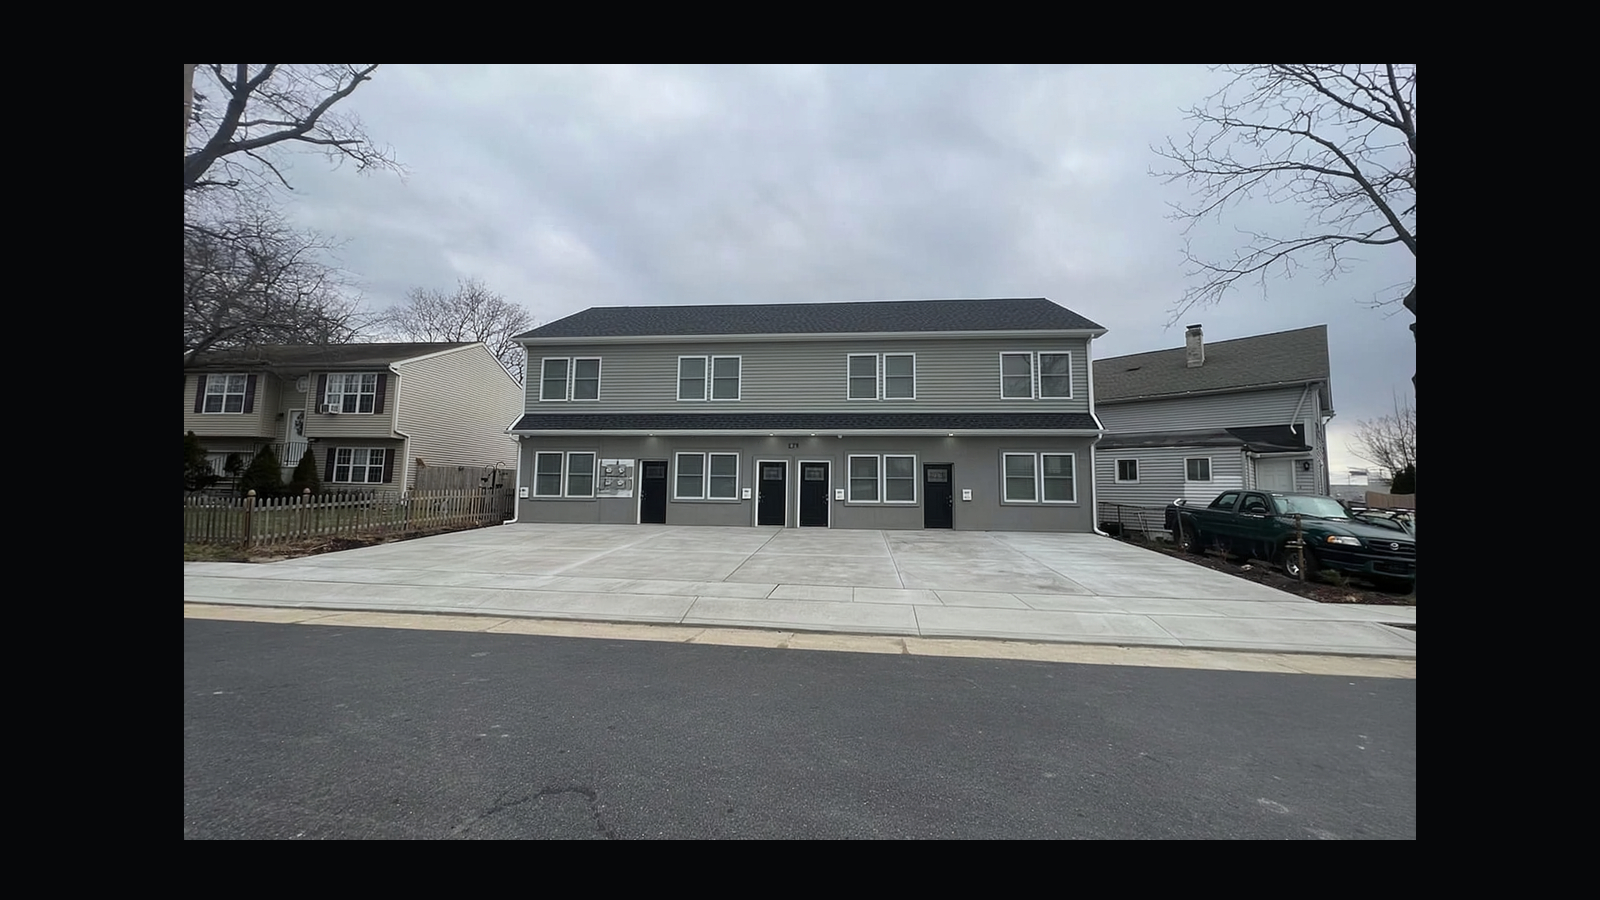
Woodbury, NJ
A use variance and adaptive reuse path with house demolition, garage reuse, second-story expansion, and four residential units.
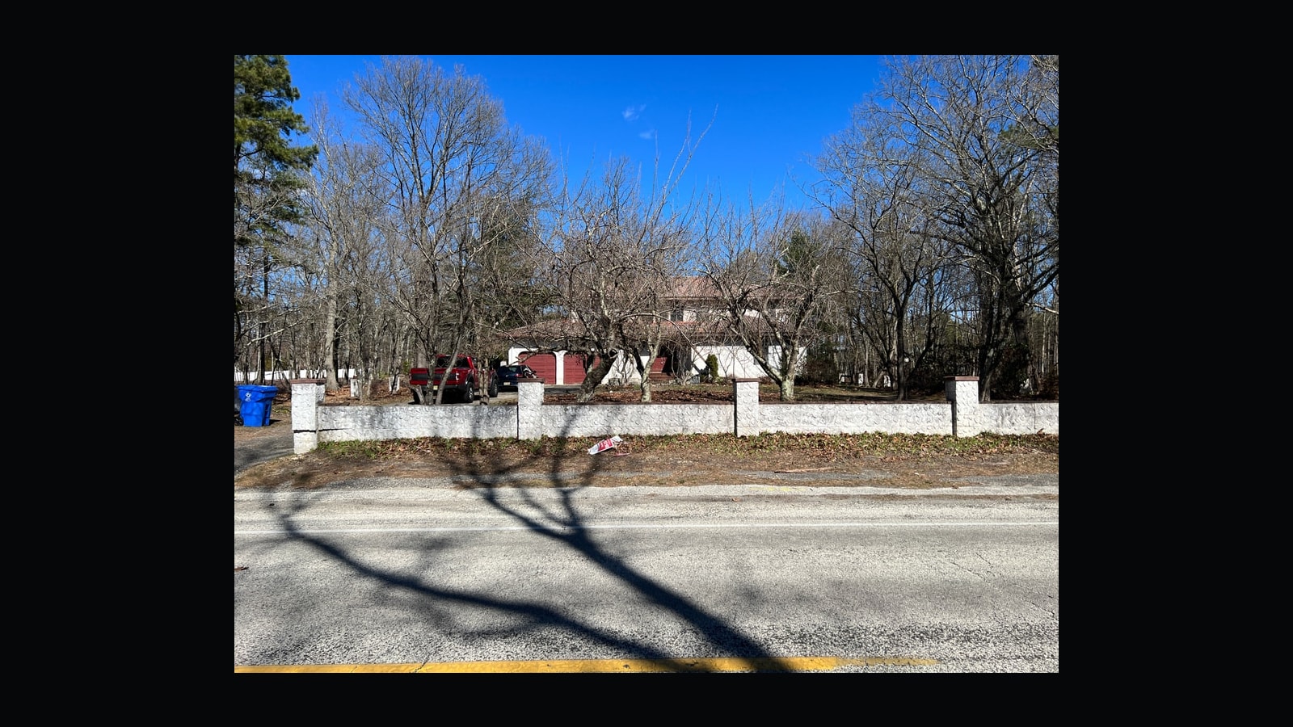
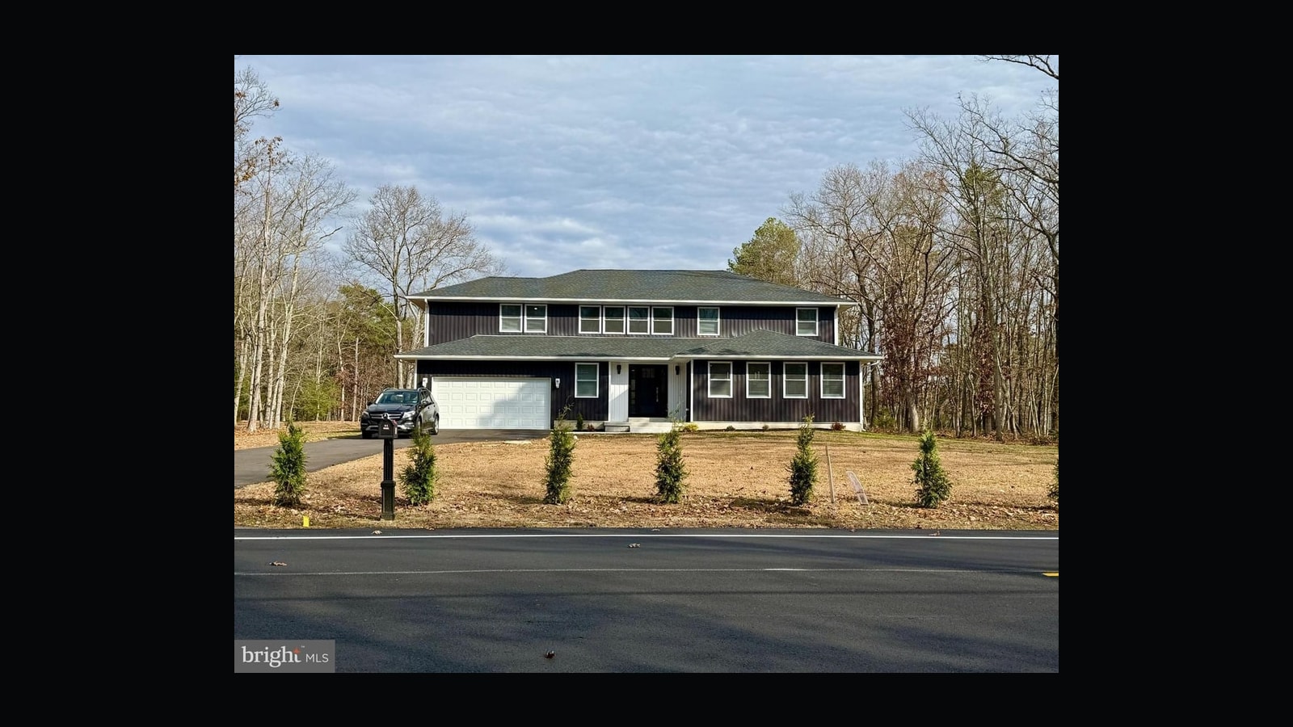
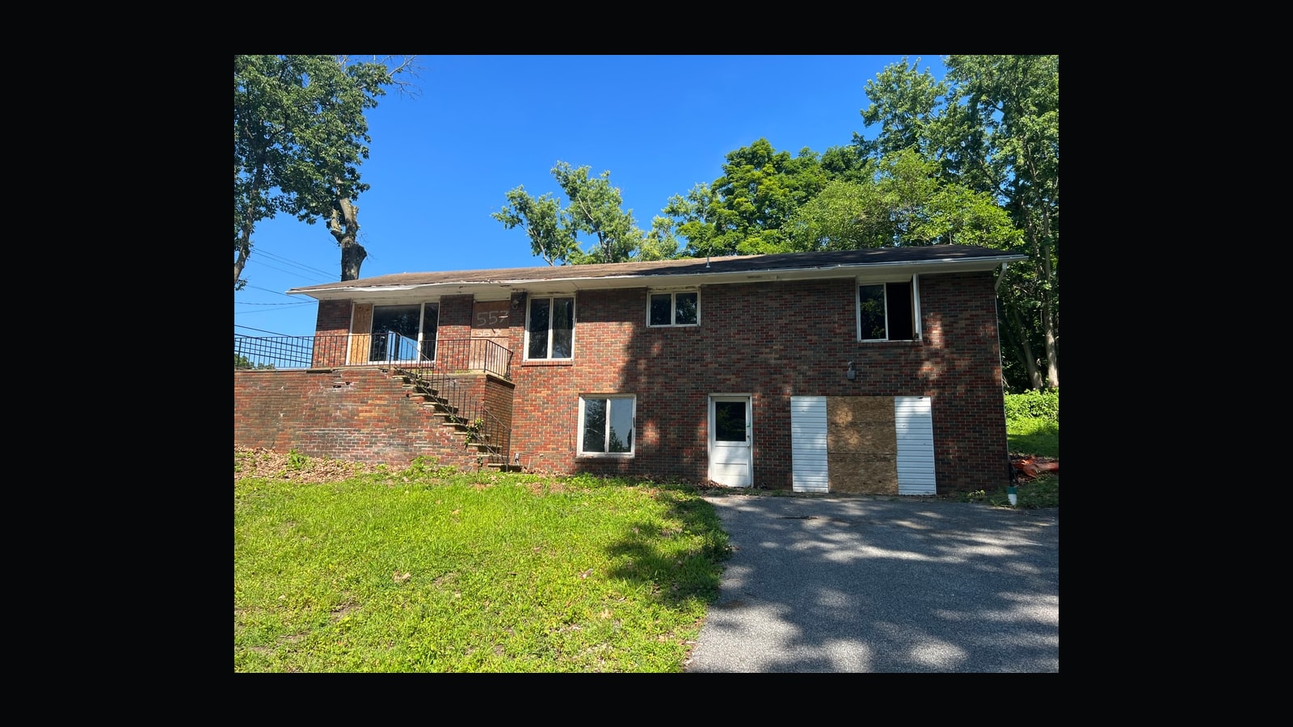
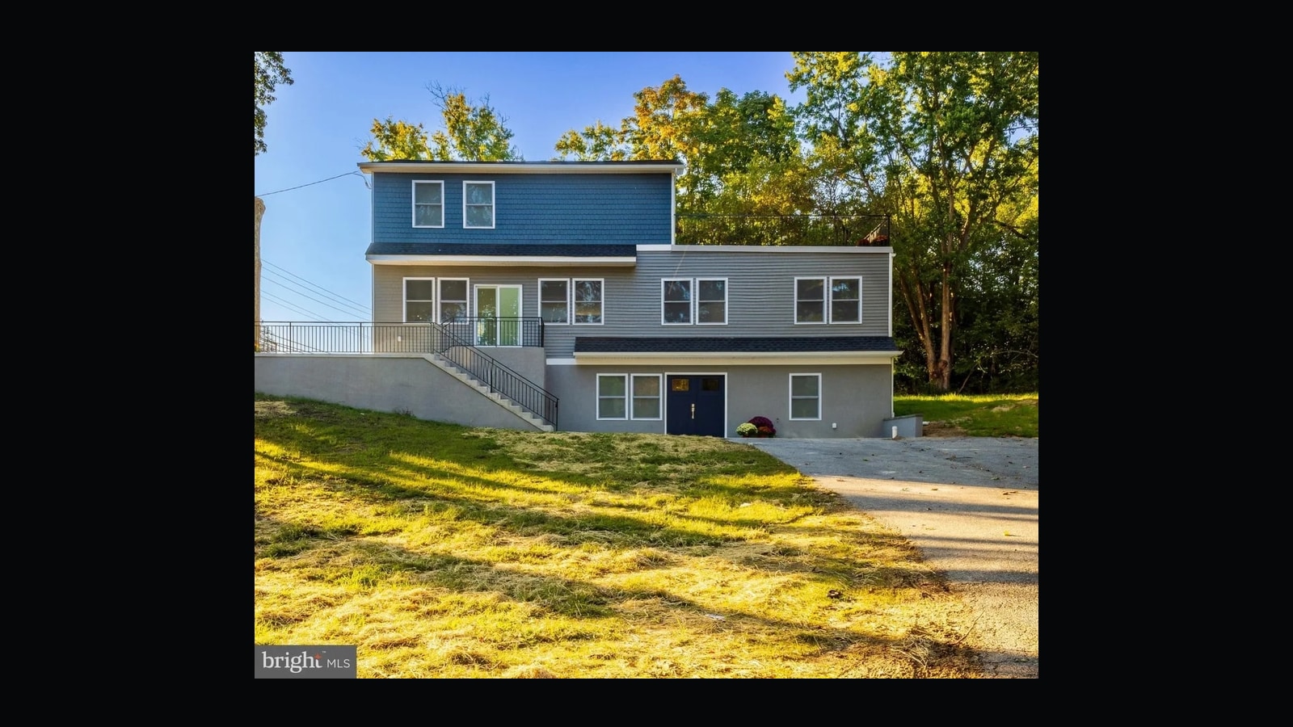
Shamong, NJ
Full-gut rehab and addition work with large-scope execution beyond cosmetic renovation.
Sewell, NJ
Major-addition work that expanded the residential scope and required disciplined planning, structural coordination, and execution.
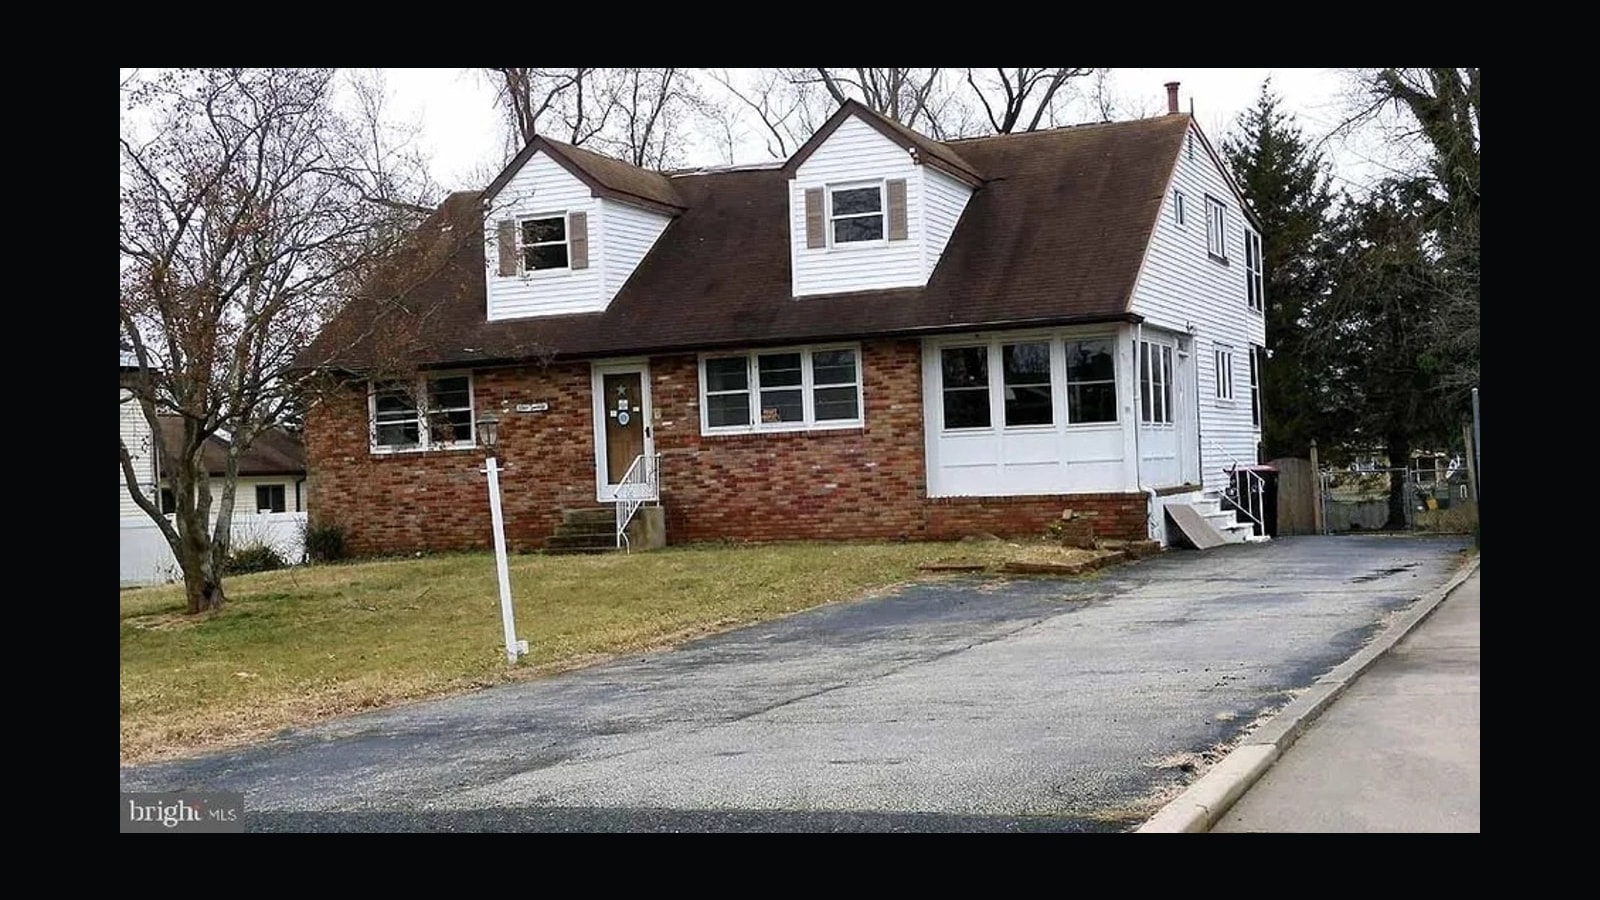
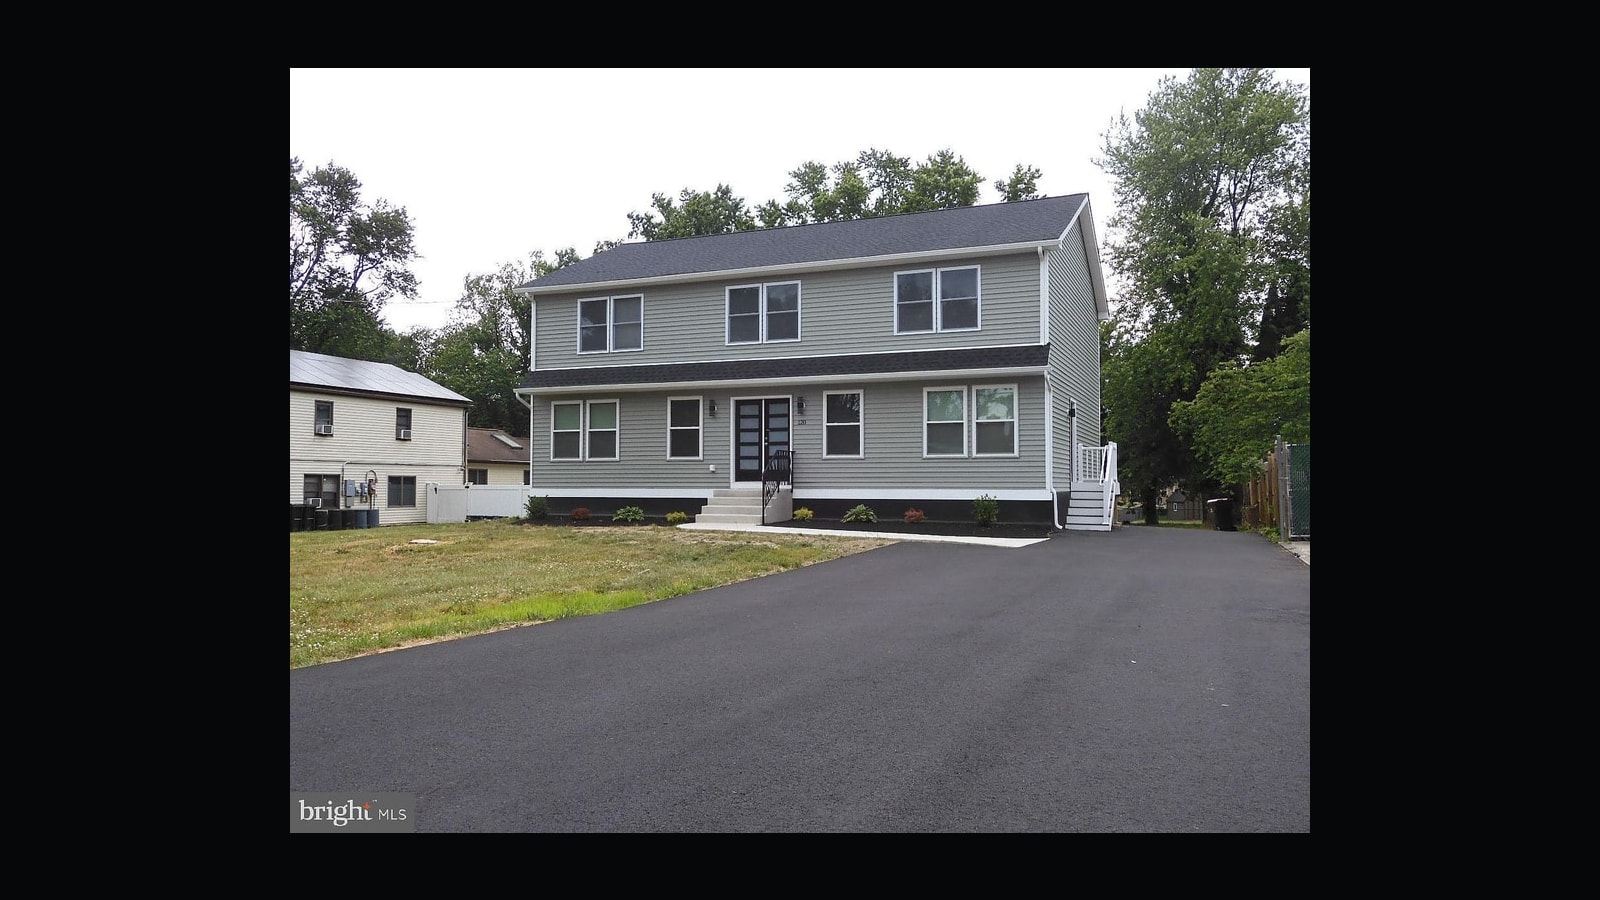
Clementon, NJ
Structural adaptation shaped by existing building conditions, residential use, and finished exterior delivery.
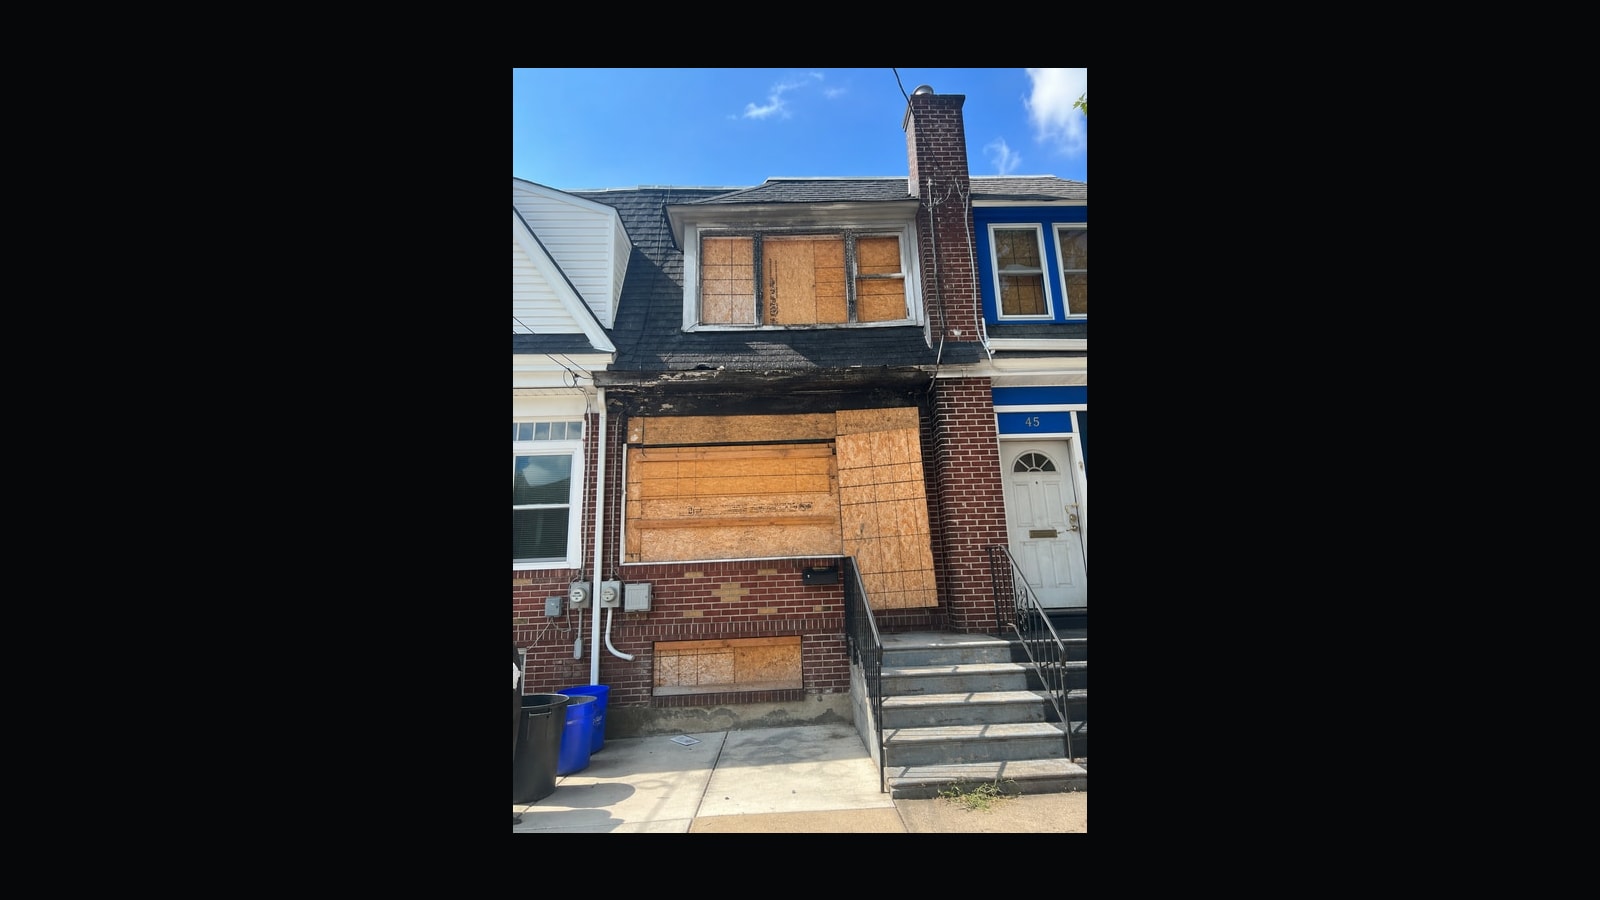
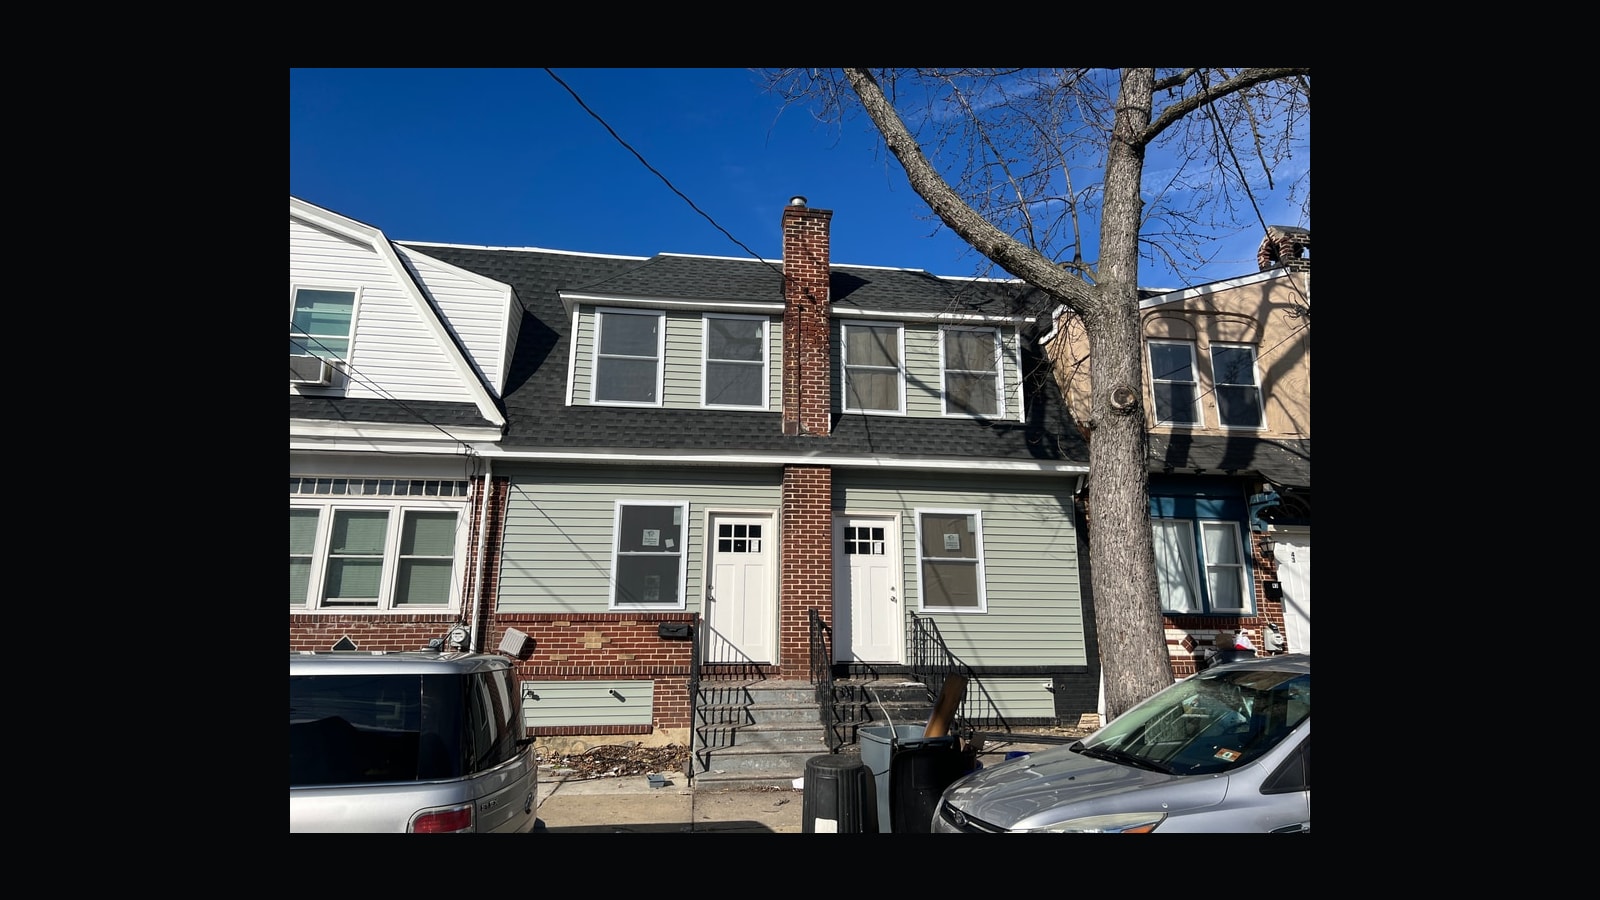
Collingswood, NJ
Residential adaptation where existing conditions, exterior completion, and structural coordination shaped the work.
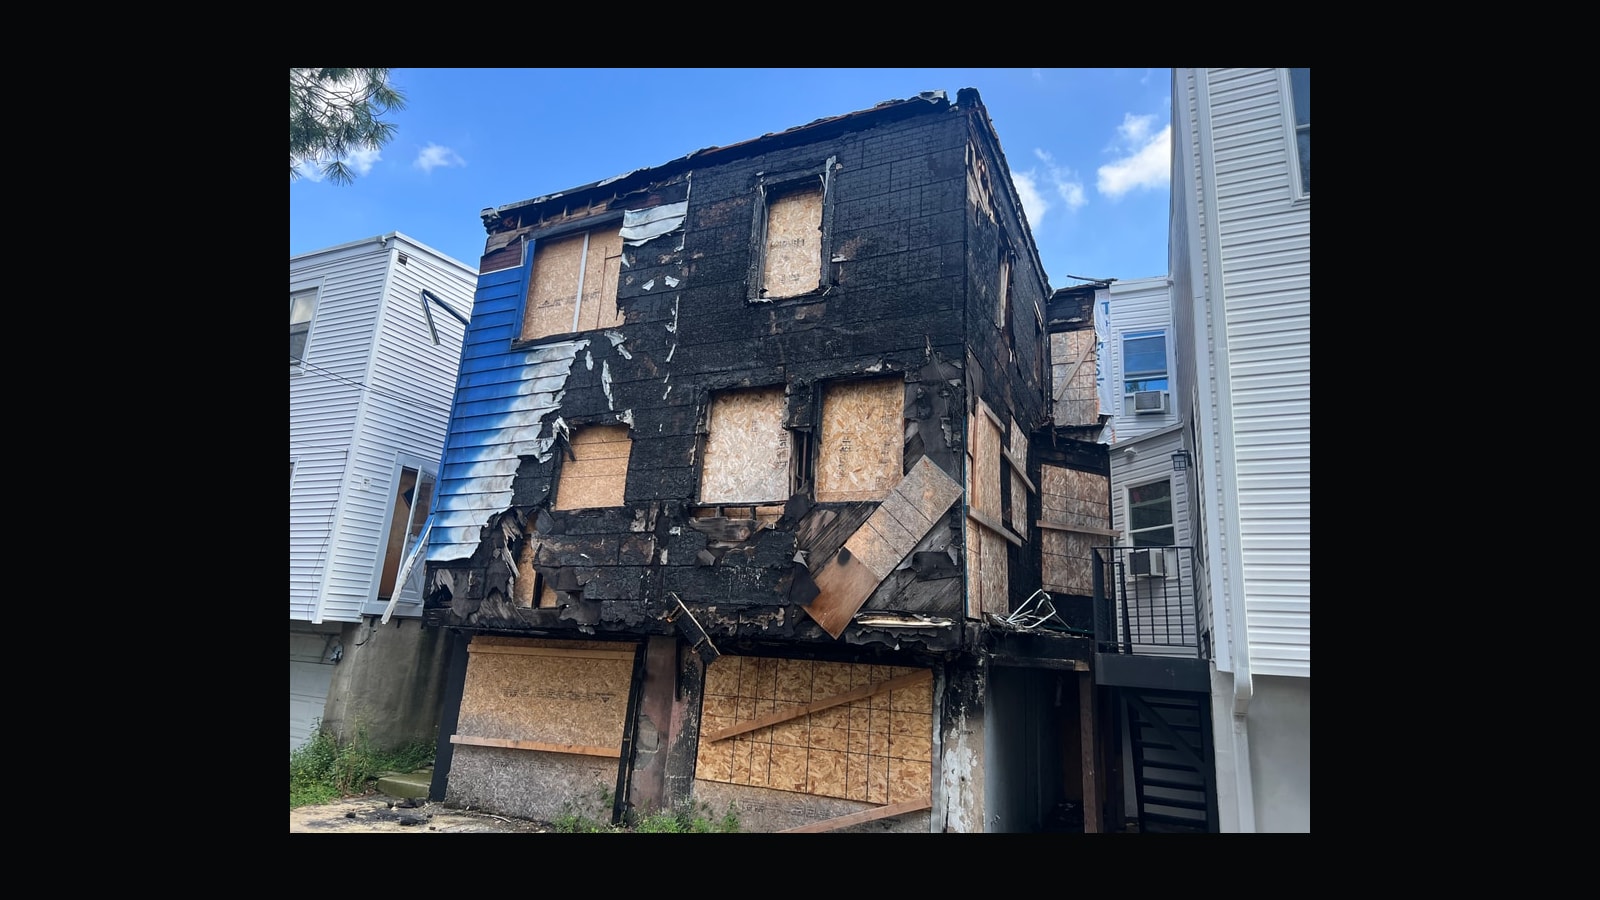
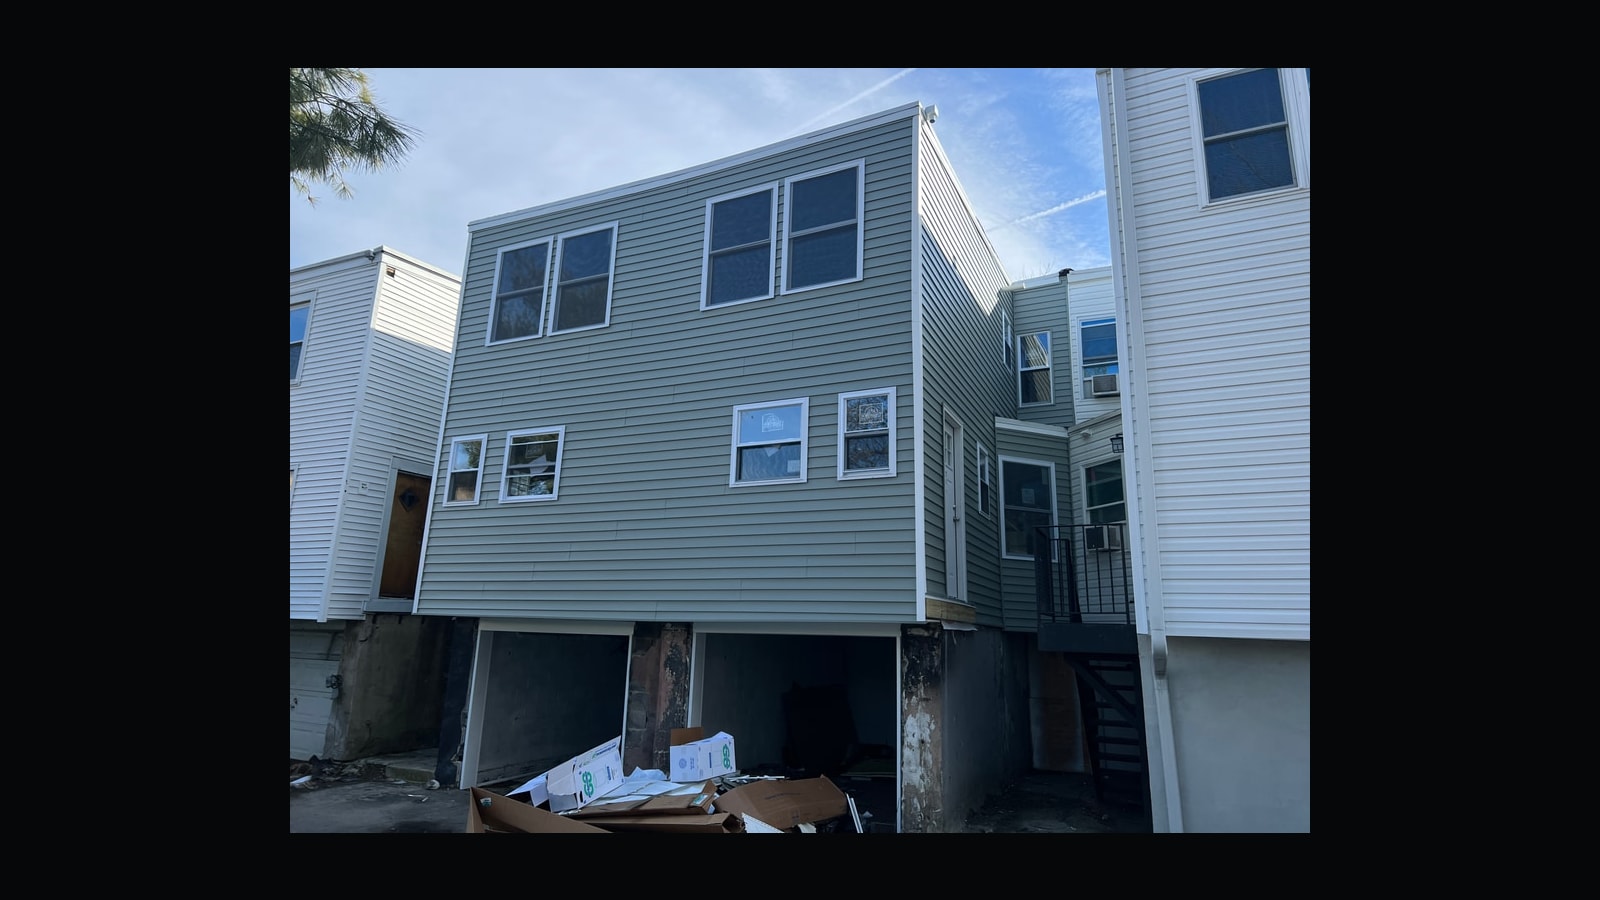
Collingswood, NJ
Structural adaptation from existing-condition constraints toward finished residential use.
Repositioning / Adaptive Reuse
R2HB evaluates whether demolition, structural reuse, utilities, approvals, and construction sequencing can support a better residential use.
427 Salem was a deteriorated house on a 6,635-square-foot lot in Woodbury's C-2 Commercial District, where standalone residential use isn't permitted. The garage behind it held a long-standing pre-existing nonconforming apartment use. We applied for a use variance under N.J.S.A. 40:55D-70(d) plus bulk relief for the 2.2-foot side yard setback, and it was approved 7-0 in 2021. The application went in for three apartments; the board wanted a two-story building consistent with the Redevelopment Plan, and the second floor added a fourth unit.
Existing structures can have more capacity than their current use. The constraint is almost always zoning, not construction. Salem went from one house and a garage to four legal units on the existing footprint.
Older commercial buildings, obsolete housing stock, and properties zoned for uses the market has moved past. We evaluate whether residential is viable and what the path costs.
Commercial work
The question on an old commercial building is never whether it can be renovated. It's whether it should be.
We evaluate the highest and best use of a property, and whether getting there is feasible. Zoning path, utility service, demolition scope, access and frontage, and a real construction number. Sometimes the answer is no, and knowing that early is worth more than the deal.
When a lender is underwriting someone else's commercial-to-residential project, we are glad to walk the site and give an honest read on whether it finishes.
Former commercial and industrial property repositioned through approvals, demolition, utility coordination, and new residential construction.
Northwood anchors this work type: a former commercial and industrial site repositioned into new residential units with approvals, demolition, utility coordination, and construction delivery.
We determine whether the intended use requires a use variance. Is sewer at the street or 400 feet away. Does the shell survive demolition or does it all come down. What does the finished product actually sell for. We answer those before, not after.
Lot splits / subdivision
Nine times so far. One parcel becomes two, two become three, and houses go up on ground that was somebody's side yard
Lot split and two new-construction homes in Sicklerville.
Lot split into two new-construction homes in Lindenwold.
Builder takeover and lot split / subdivision buildout carried through completion in Sewell.
Rehab and lot split for a single new construction home in Washington Township.
Rehab and lot split for a single new construction home in Berlin Township.
Lot split and two new-construction homes in Glendora.
Land and site constraints
Complicated properties need a builder-led read before the plan gets too far from the field. R2HB looks at constraints early so site conditions, utilities, access, structure, approvals, and construction cost stay in the same conversation.
Next step
The right next step is a direct, project-specific review with the property condition, town, constraints, plans, approvals, timing, and intended outcome on the table.
Have a project that stalled? Let's talk. We've completed 6 builder takeovers.
Own vacant land, or a home on an oversized lot? Give us a call.